Homes | The Vantage (12321S)
Property map Enter your address or APN/TMS to check if this home fits on your property
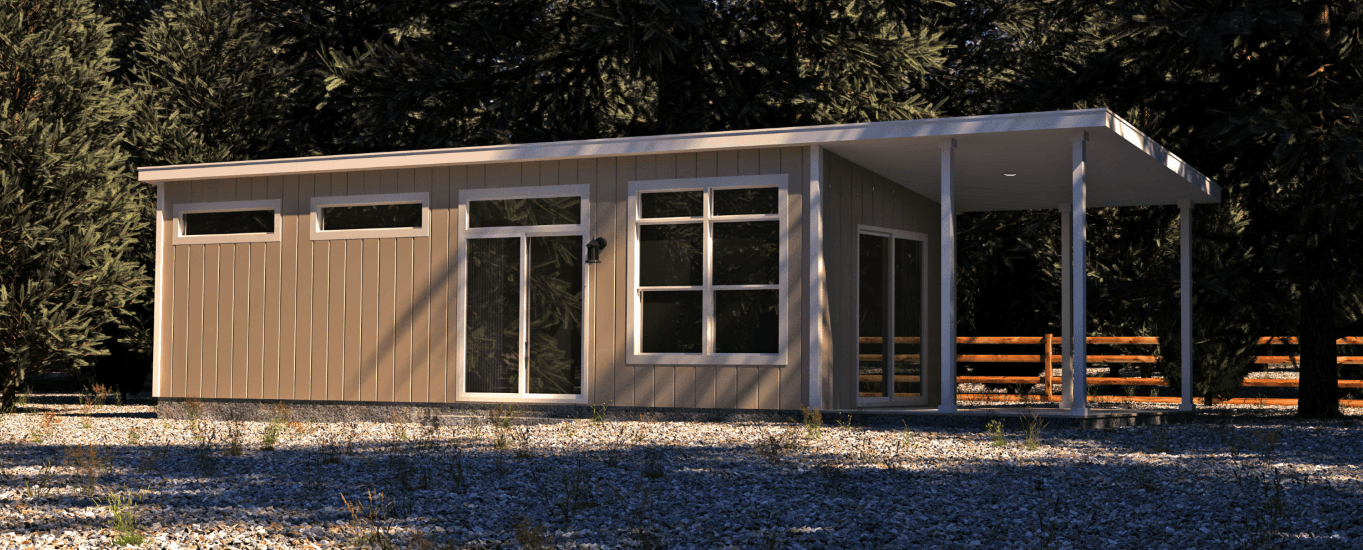
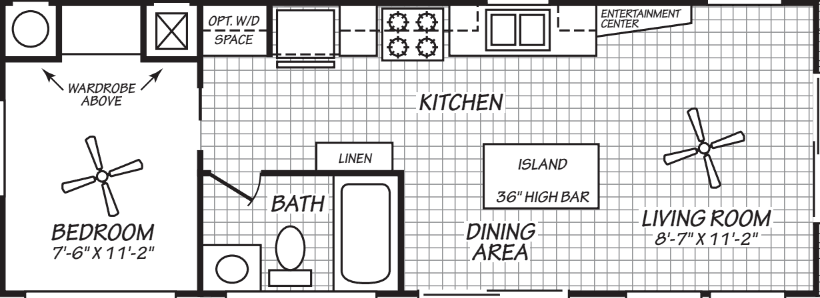

The Vantage (12321S)
Continue
1 bedroom
1 full bathroom
383 sq. ft.
11' 10" x 42' 8"
Forest Park standard features
Construction
1 Year structural warranty (see warranty manual for complete details) 30 lb. Roof load 2” x 4” Exterior walls 16” o.c. 16” o.c. floor joist 19/32” OSB T&G floor decking 6:12 Roof pitch per plan Class A fire rated fiberglass architectural shingles Removable hitches Zone III Specifications: R-33 roof (per plan), R-11 walls, R-14 floor insulation
1 Year structural warranty (see warranty manual for complete details) 30 lb. Roof load 2” x 4” Exterior walls 16” o.c. Future Homes | WA & OR
Manufactured and modular homes in Washington and Oregon, with lots in Bremerton, Tacoma, Albany and Redmond. Close-out specials and financing.
16” o.c. floor joist
19/32” OSB T&G floor decking
6:12 Roof pitch per plan Class A fire rated fiberglass architectural shingles Removable hitches Zone III Specifications: R-33 roof (per plan), R-11 walls, R-14 floor insulation Exterior

LP Smart Panel exterior siding 4” trim on all windows 12” front overhang 12” rear overhang 6” eaves on sides 96” – 2”x4” exterior walls
LP Smart Panel exterior siding 4” trim on all windows 12” front overhang
12” rear overhang 6” eaves on sides 96” – 2”x4” exterior walls Mechanical
50 Amp service Water shut-offs at toilet and kitchen sink Electric water heater per plan Gas RV Furnace Ceiling fan with light installed in M/Bed and L/R LED can lights T/O 2 exterior GFI patio plugs Black front porch light Fire extinguisher
50 Amp service Water shut-offs at toilet and kitchen sink Electric water heater per plan Gas RV Furnace Ceiling fan with light installed in M/Bed and L/R
LED can lights T/O 2 exterior GFI patio plugs Black front porch light Fire extinguisher Interior
20 oz carpet 7/16” – 7# Carpet pad Vinyl flooring with baseboard in wet areas & per plan Cathedral ceilings Tape and texture walls with rounded corners Wood closet shelves and rods 2-panel white passage doors 36” In-swing front door w/deadbolt Sliding glass door per plan Vinyl clad thermo-pane windows with Low “E” Residential style mortise door hinges (3) Floor mount door stops Hardwood cabinet doors and face frames Crown molding on kitchen cabinets Shelf with white bead board or cabinet luan above refrigerator Lined overhead cabinets with shelf per plan Lined base cabinets with fixed shelf Metal side mount drawer guides
20 oz carpet 7/16” – 7# Carpet pad Vinyl flooring with baseboard in wet areas & per plan Cathedral ceilings Tape and texture walls with rounded corners Wood closet shelves and rods 2-panel white passage doors 36” In-swing front door w/deadbolt Sliding glass door per plan
Vinyl clad thermo-pane windows with Low “E” Residential style mortise door hinges (3) Floor mount door stops Hardwood cabinet doors and face frames Crown molding on kitchen cabinets Shelf with white bead board or cabinet luan above refrigerator Lined overhead cabinets with shelf per plan Lined base cabinets with fixed shelf Metal side mount drawer guides Kitchen
16 cu.ft. Stainless Steel Whirlpool frost free refrigerator 30” Stainless Steel Whirlpool free standing gas range, w/clock, window & timer 7” double cell stainless steel sink Single lever faucet & sprayer Bank of drawers Laminate backsplash
16 cu.ft. Stainless Steel Whirlpool frost free refrigerator 30” Stainless Steel Whirlpool free standing gas range, w/clock, window & timer
7” double cell stainless steel sink Single lever faucet & sprayer Bank of drawers Laminate backsplash Bathroom
54” 1 pc. fiberglass tub/shower per plan or 48” 1 pc. Shower stall per plan Single lever tub/shower diverter China sink with single lever faucet Framed bath mirrors Exhaust fan 36” height lavy cabinet Laminate backsplash LED can light above sink Towel bars and tissue holders Elongated commode
54” 1 pc. fiberglass tub/shower per plan or 48” 1 pc. Shower stall per plan Single lever tub/shower diverter China sink with single lever faucet Framed bath mirrors Exhaust fan
36” height lavy cabinet Laminate backsplash LED can light above sink Towel bars and tissue holders Elongated commode Cookies
Get started with Future Homes | WA & OR
Find, design, and order your next home in a few clicks.
Sign up
1 Year structural warranty (see warranty manual for complete details) 30 lb. Roof load 2” x 4” Exterior walls 16” o.c. 16” o.c. floor joist 19/32” OSB T&G floor decking 6:12 Roof pitch per plan Class A fire rated fiberglass architectural shingles Removable hitches Zone III Specifications: R-33 roof (per plan), R-11 walls, R-14 floor insulation LP Smart Panel exterior siding 4” trim on all windows 12” front overhang 12” rear overhang 6” eaves on sides 96” – 2”x4” exterior walls
1 Year structural warranty (see warranty manual for complete details) 30 lb. Roof load 2” x 4” Exterior walls 16” o.c. 16” o.c. floor joist
19/32” OSB T&G floor decking
6:12 Roof pitch per plan
Class A fire rated fiberglass architectural shingles
Removable hitches
Zone III Specifications: R-33 roof (per plan), R-11 walls, R-14 floor insulation LP Smart Panel exterior siding 4” trim on all windows 12” front overhang 12” rear overhang 6” eaves on sides 96” – 2”x4” exterior walls
Images of homes are solely for illustrative purposes and should not be relied upon. Images may not accurately represent the actual condition of a home as constructed, and may contain options which are not standard on all homes.

3 Bed | 2 Bath | 1,173 Sq. Ft. | 28' x 44'
The Stanley (28764N)

4 Bed | 2 Bath | 2,026 Sq. Ft. | 26' 8" x 76'
The Stratus (24362D)
2 Bed | 1 Bath | 840 Sq. Ft. | 23' 4" x 36'
The Bench (14482B)
2 Bed | 1 Bath | 640 Sq. Ft. | 13' 4" x 48'