Future Homes logo
Floor Plans

All Series

All Homes

ADUs

Homes On Display

Inventory Specials

Manufacturers

KIT Homes

Cedar Canyon Multi Section

Cedar Canyon Single Section

Grand Manor

Meadow Ranch

Pinehurst

Cavco Woodburn

Ascent

Cascadia Special Edition

Cascadia Value

Eagle

Evergreen

Juniper

Pure

Sandpointe

Wingate

Cavco Nampa

Broadmore

Forest Park

Pure

Waverly Crest Prestige

Skyline McMinnville

Hillcrest

Hillcrest Triple

Millcreek

Ridgewood

Shore Park

Spectra

Land & Home Packages
Property Map
Financing
Locations

Bremerton

Tacoma

Redmond

Albany

Contact

Follow Us

Floor Plans

All Series

All Homes

ADUs

Homes On Display

Inventory Specials

Manufacturers

KIT Homes

Cedar Canyon Multi Section

Cedar Canyon Single Section

Grand Manor

Meadow Ranch

Pinehurst

Cavco Woodburn

Ascent

Cascadia Special Edition

Cascadia Value

Eagle

Evergreen

Juniper

Pure

Sandpointe

Wingate

Cavco Nampa

Broadmore

Forest Park

Pure

Waverly Crest Prestige

Skyline McMinnville

Hillcrest

Hillcrest Triple

Millcreek

Ridgewood

Shore Park

Spectra

Land & Home Packages
Property Map
Financing
Locations

Bremerton

Tacoma

Redmond

Albany

Contact

Follow Us

  1. Catalog
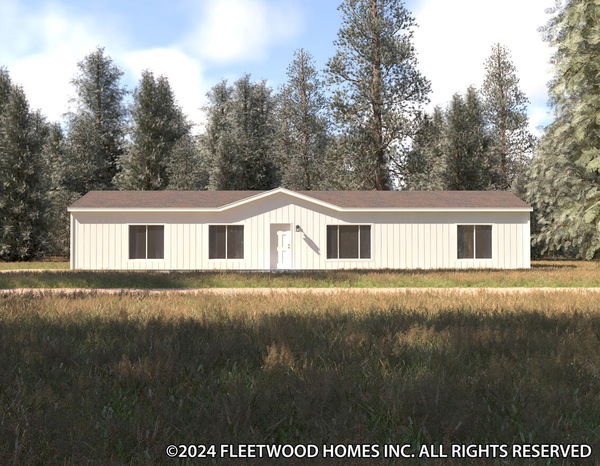
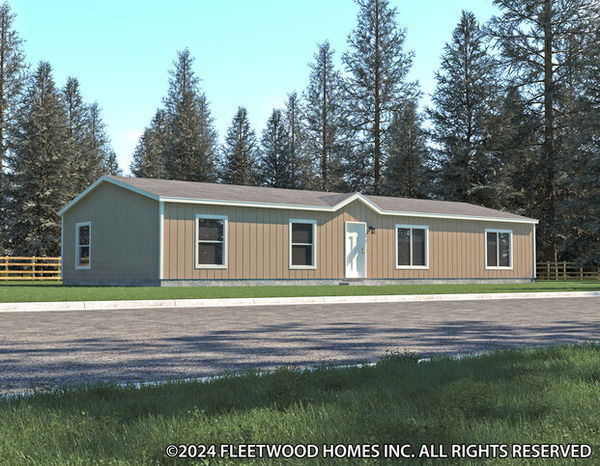
Eagle 28664s hero and exterior home features

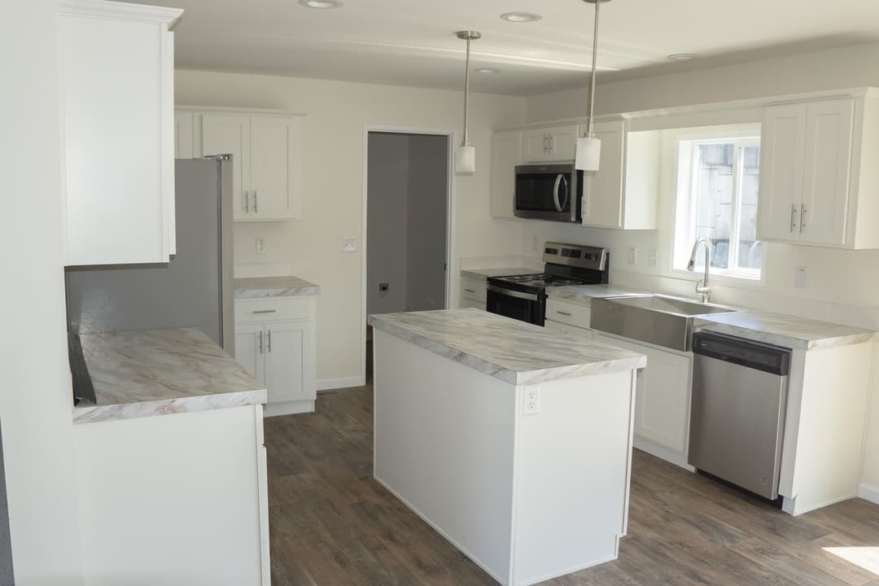
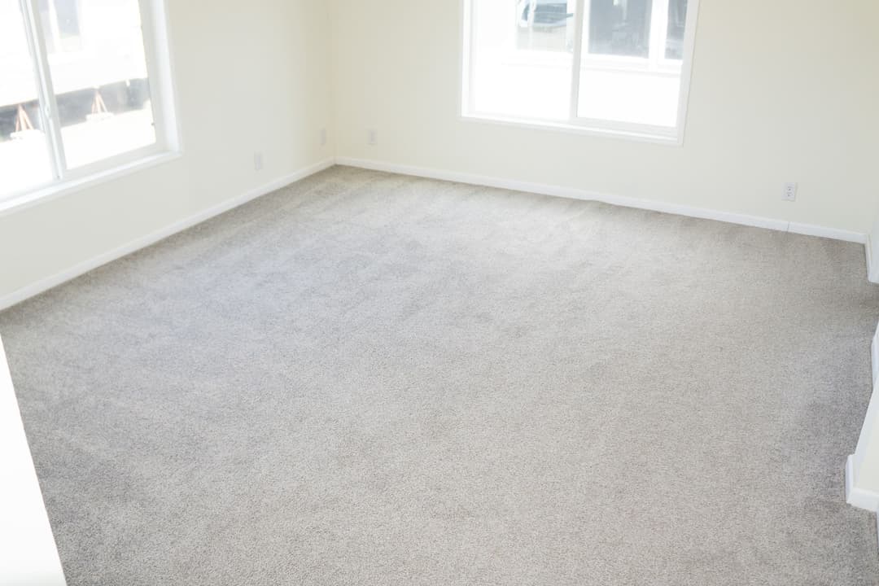
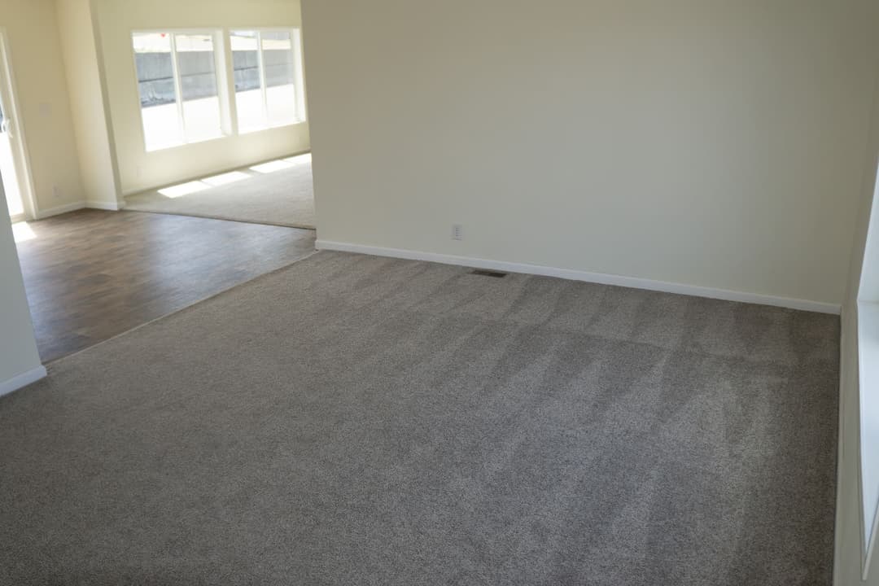
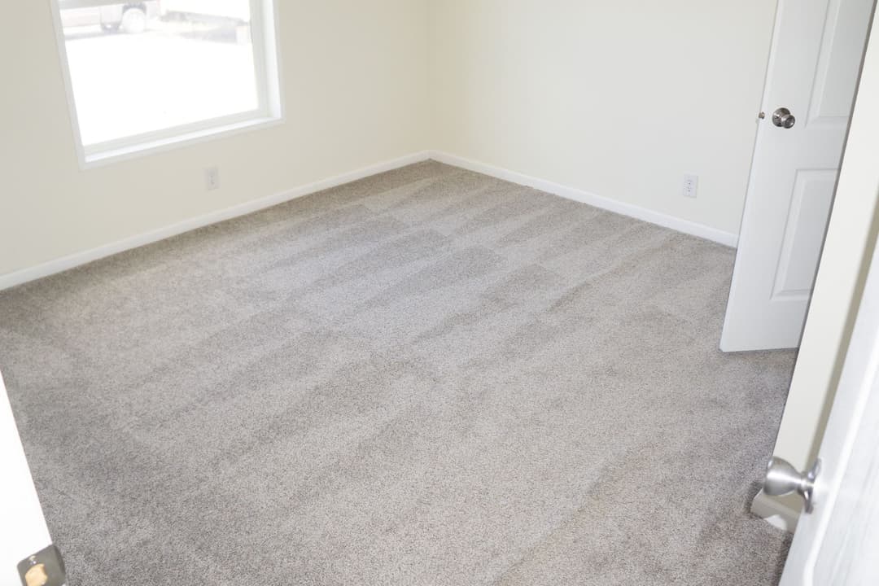
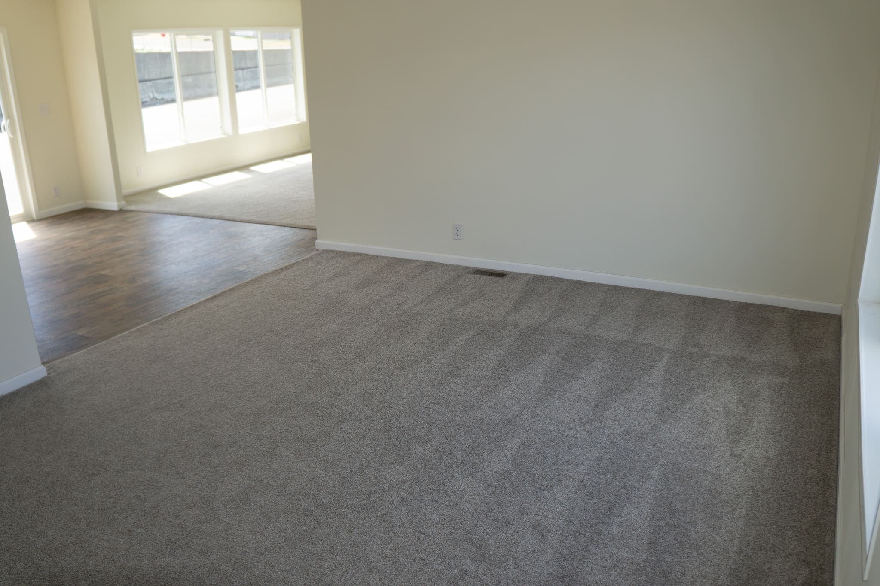
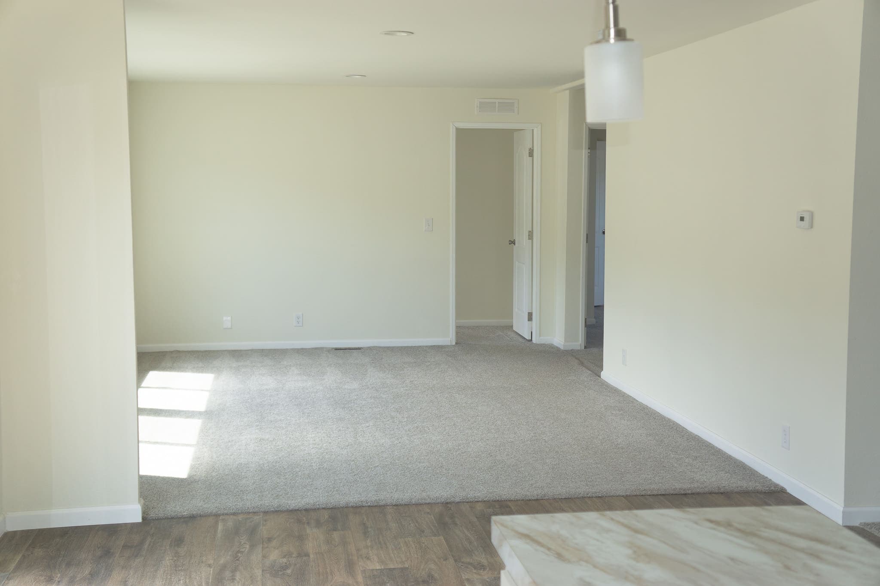
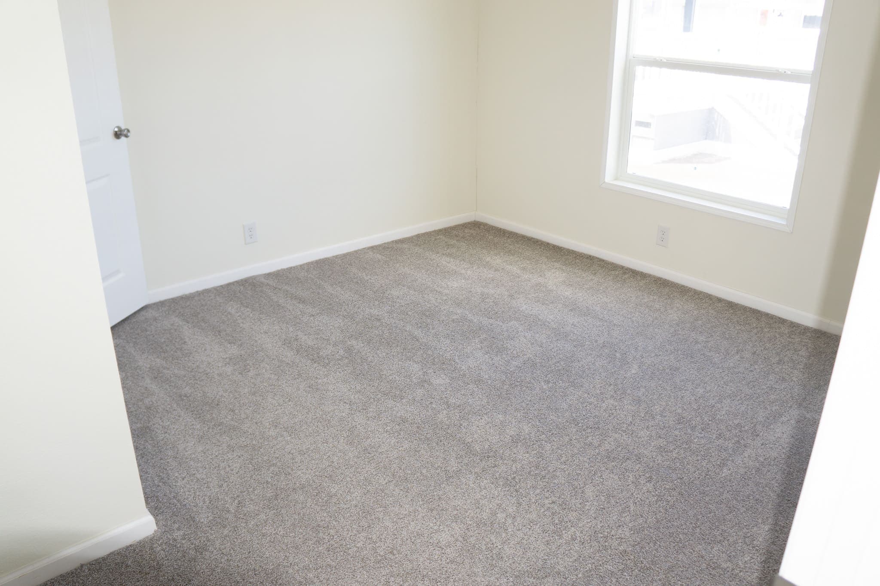
Eagle 28664s interior home features

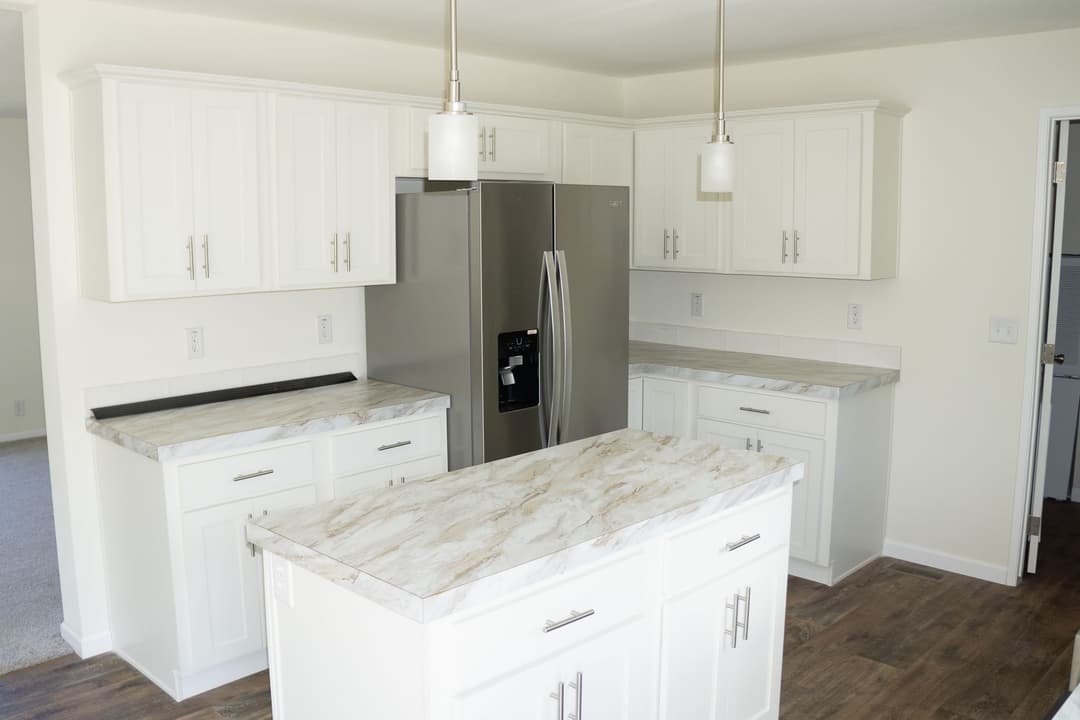
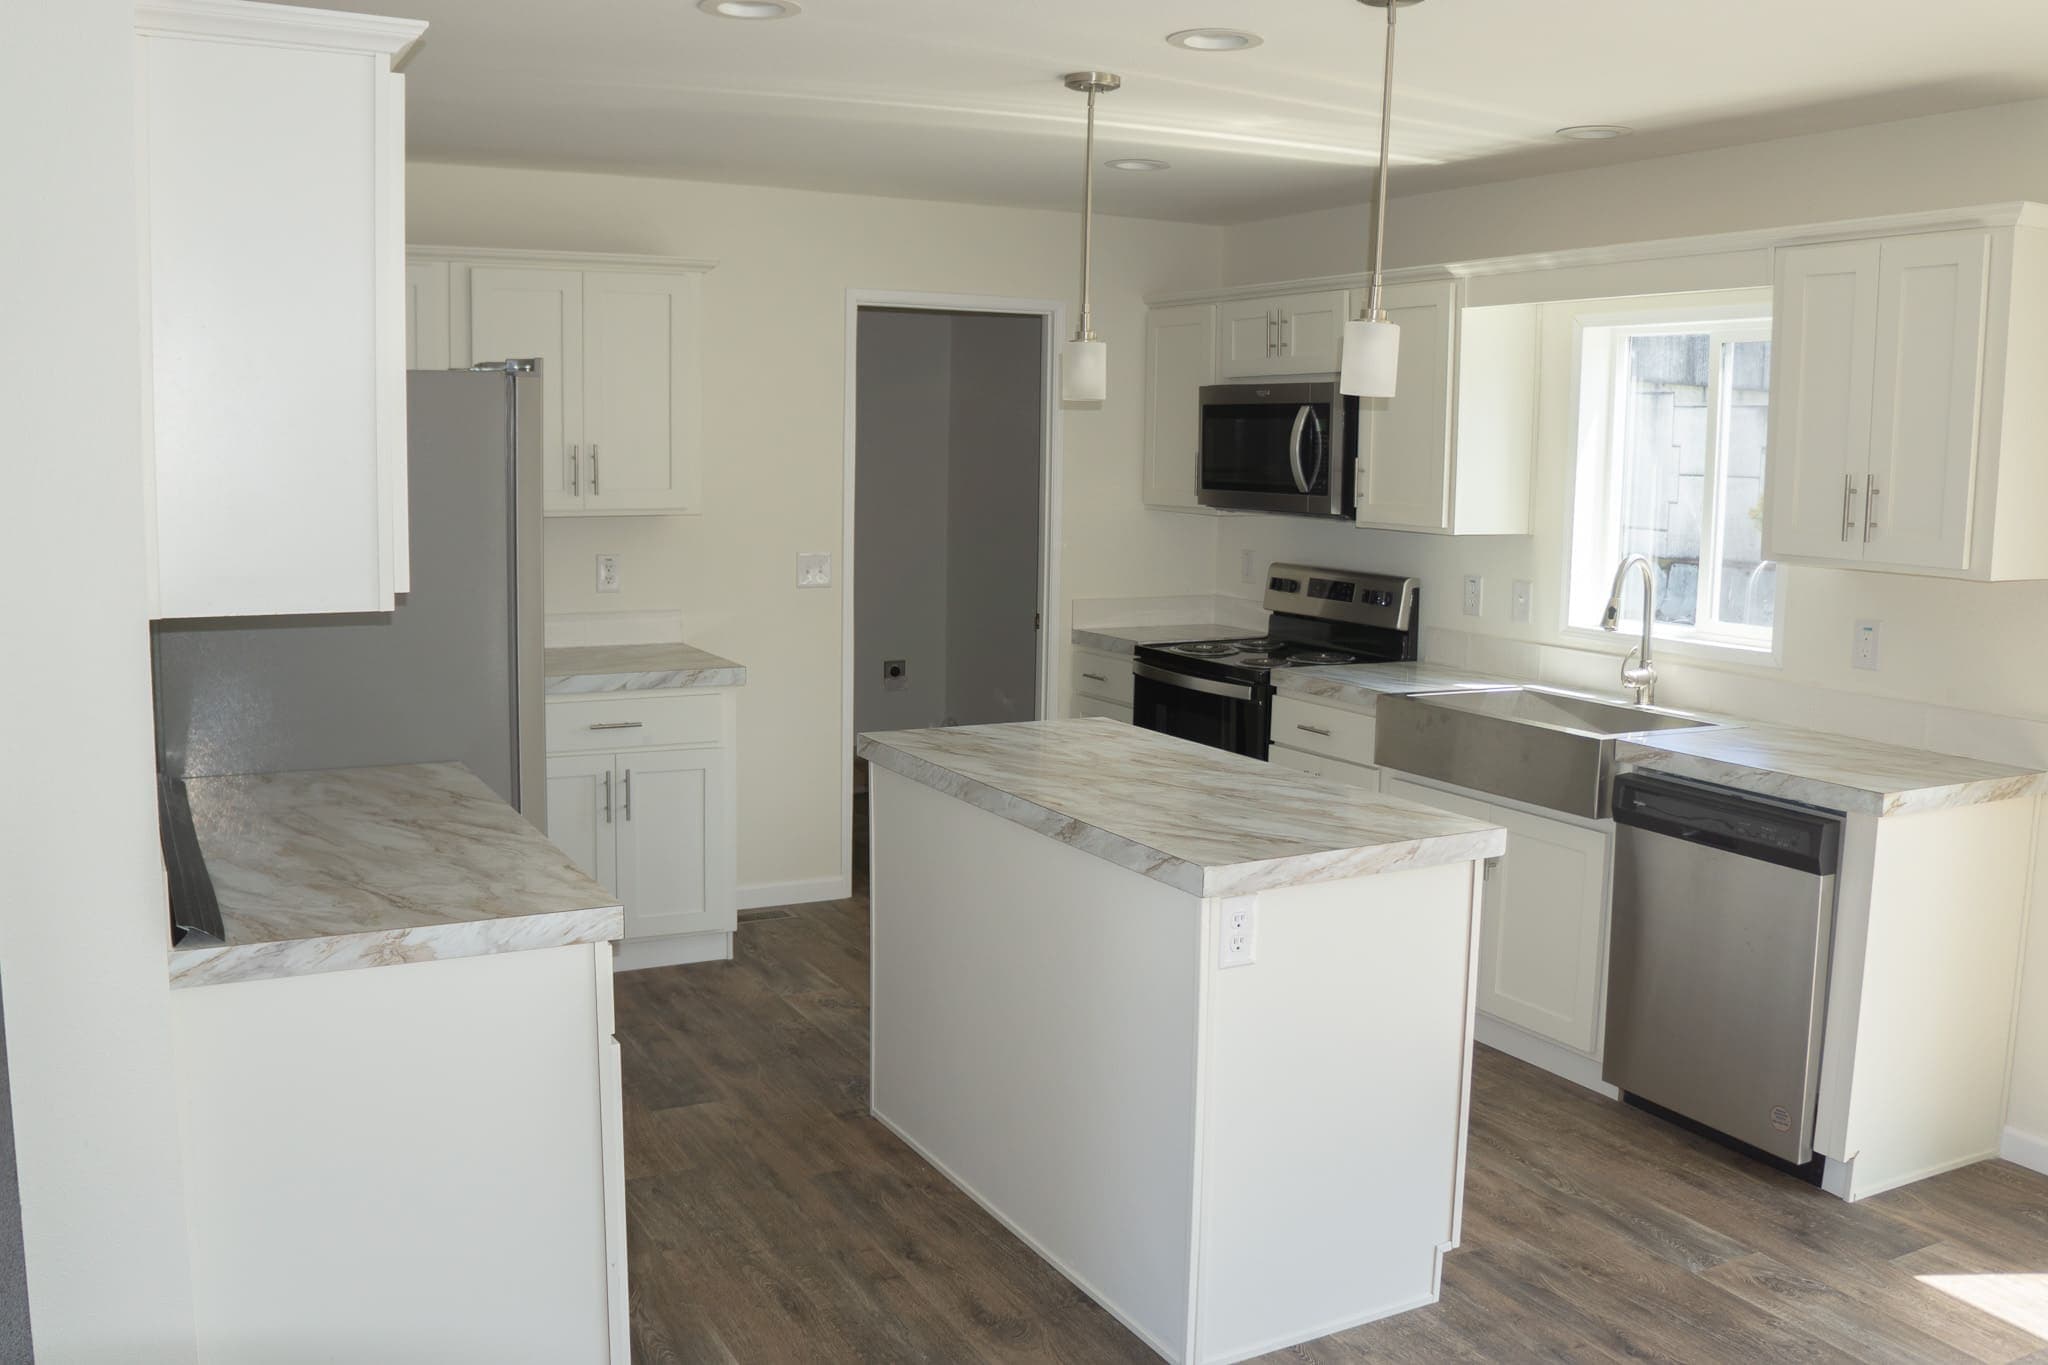
Eagle 28664s interior and kitchen home features

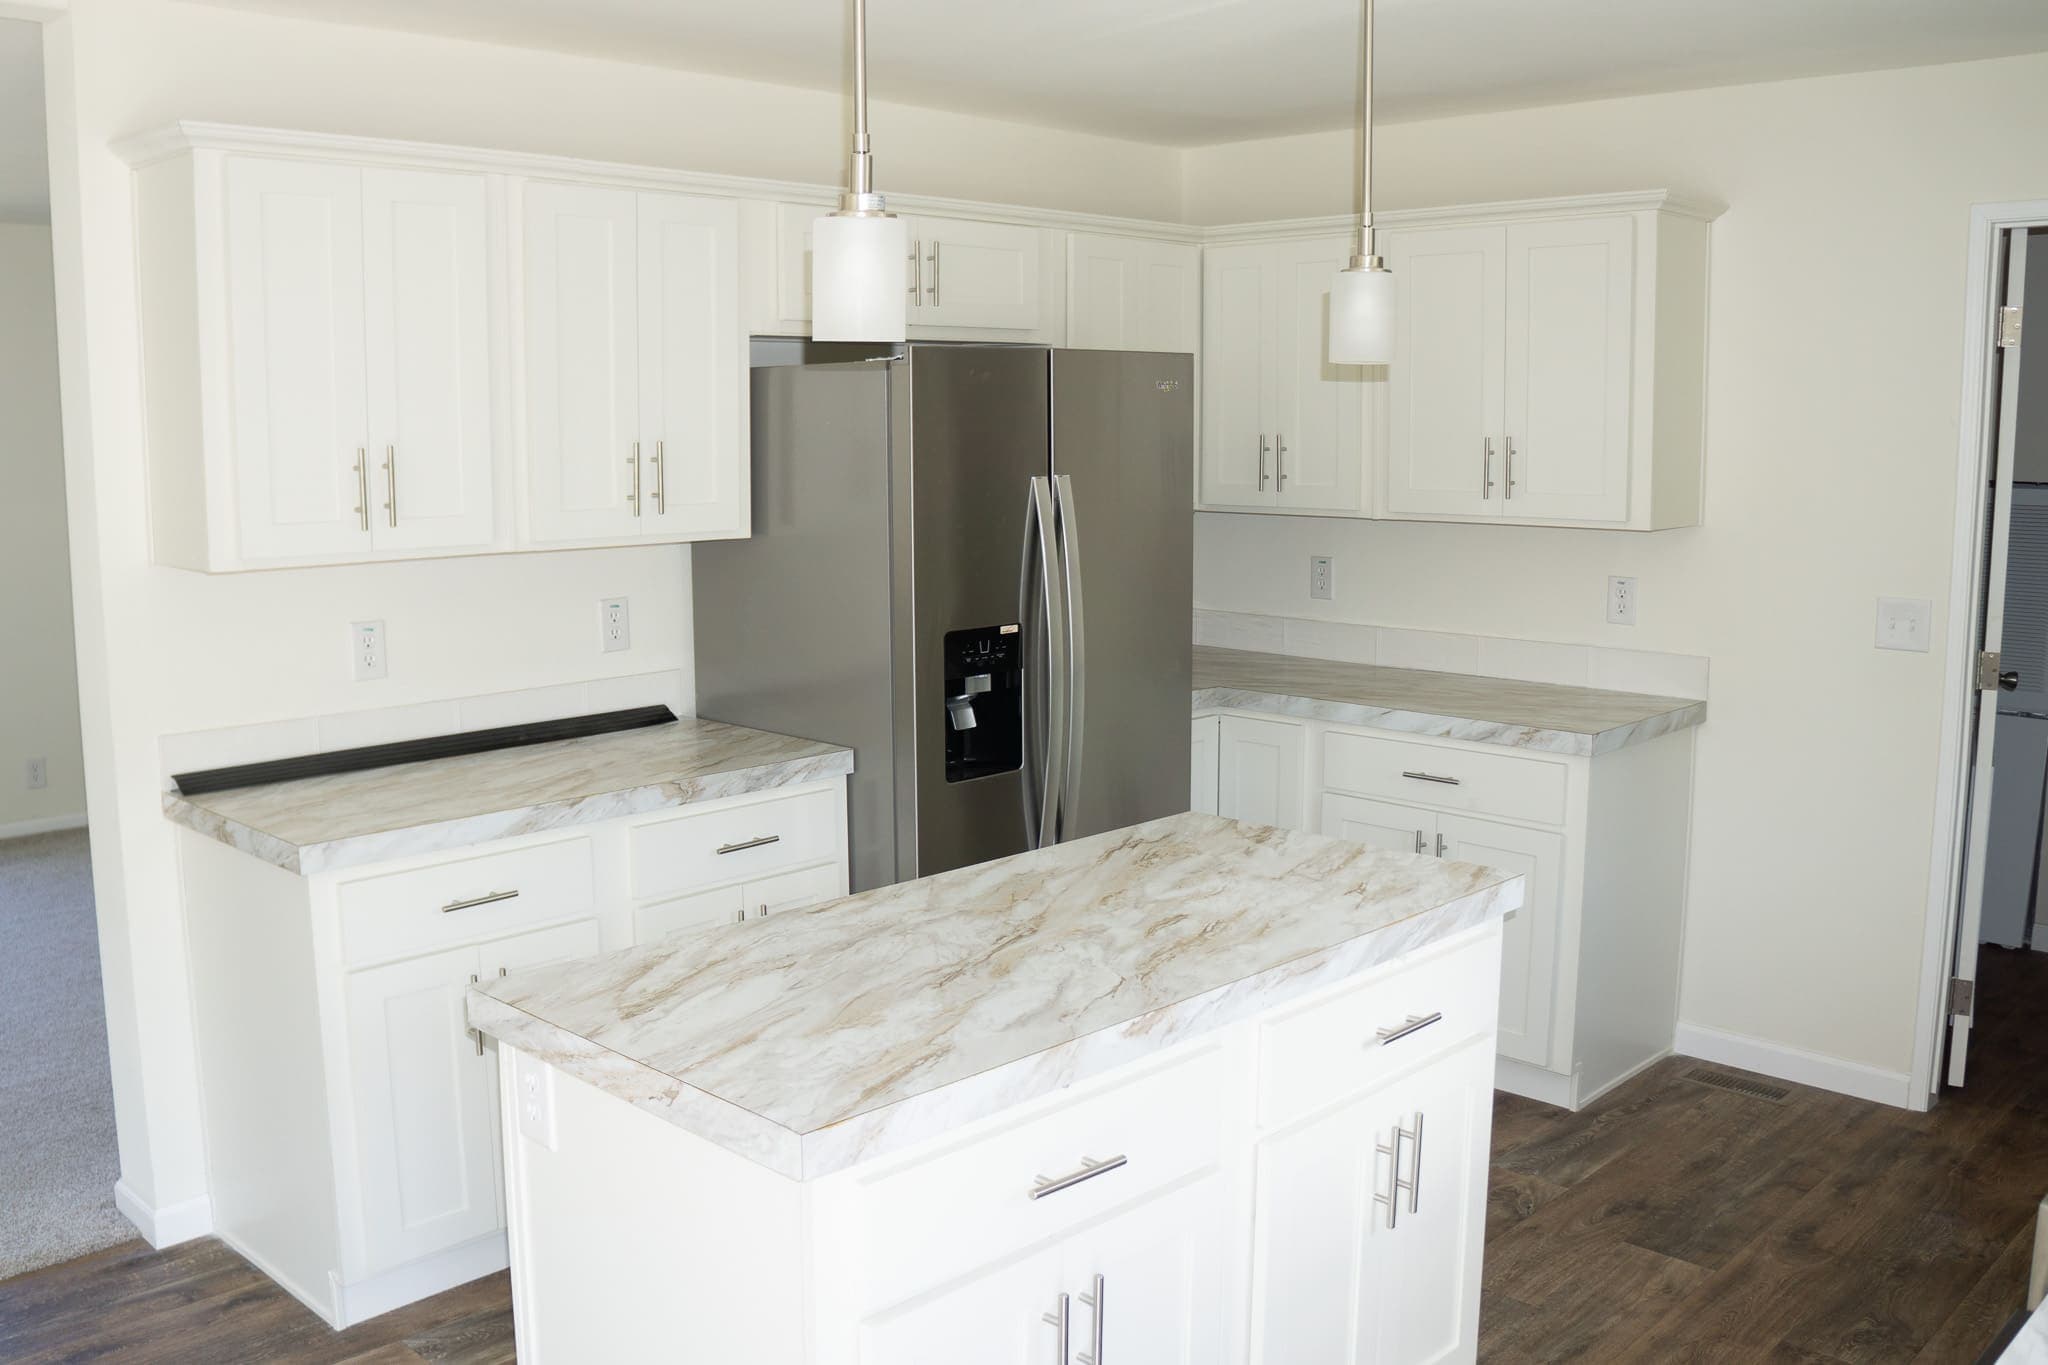
Eagle 28664s interior and kitchen home features

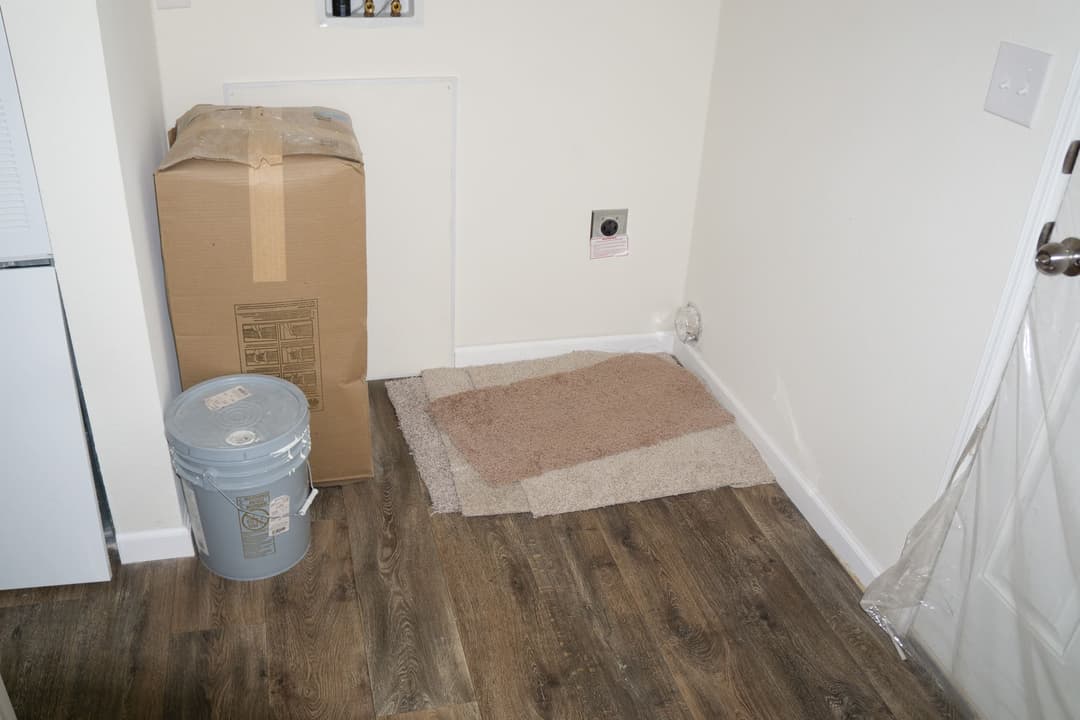
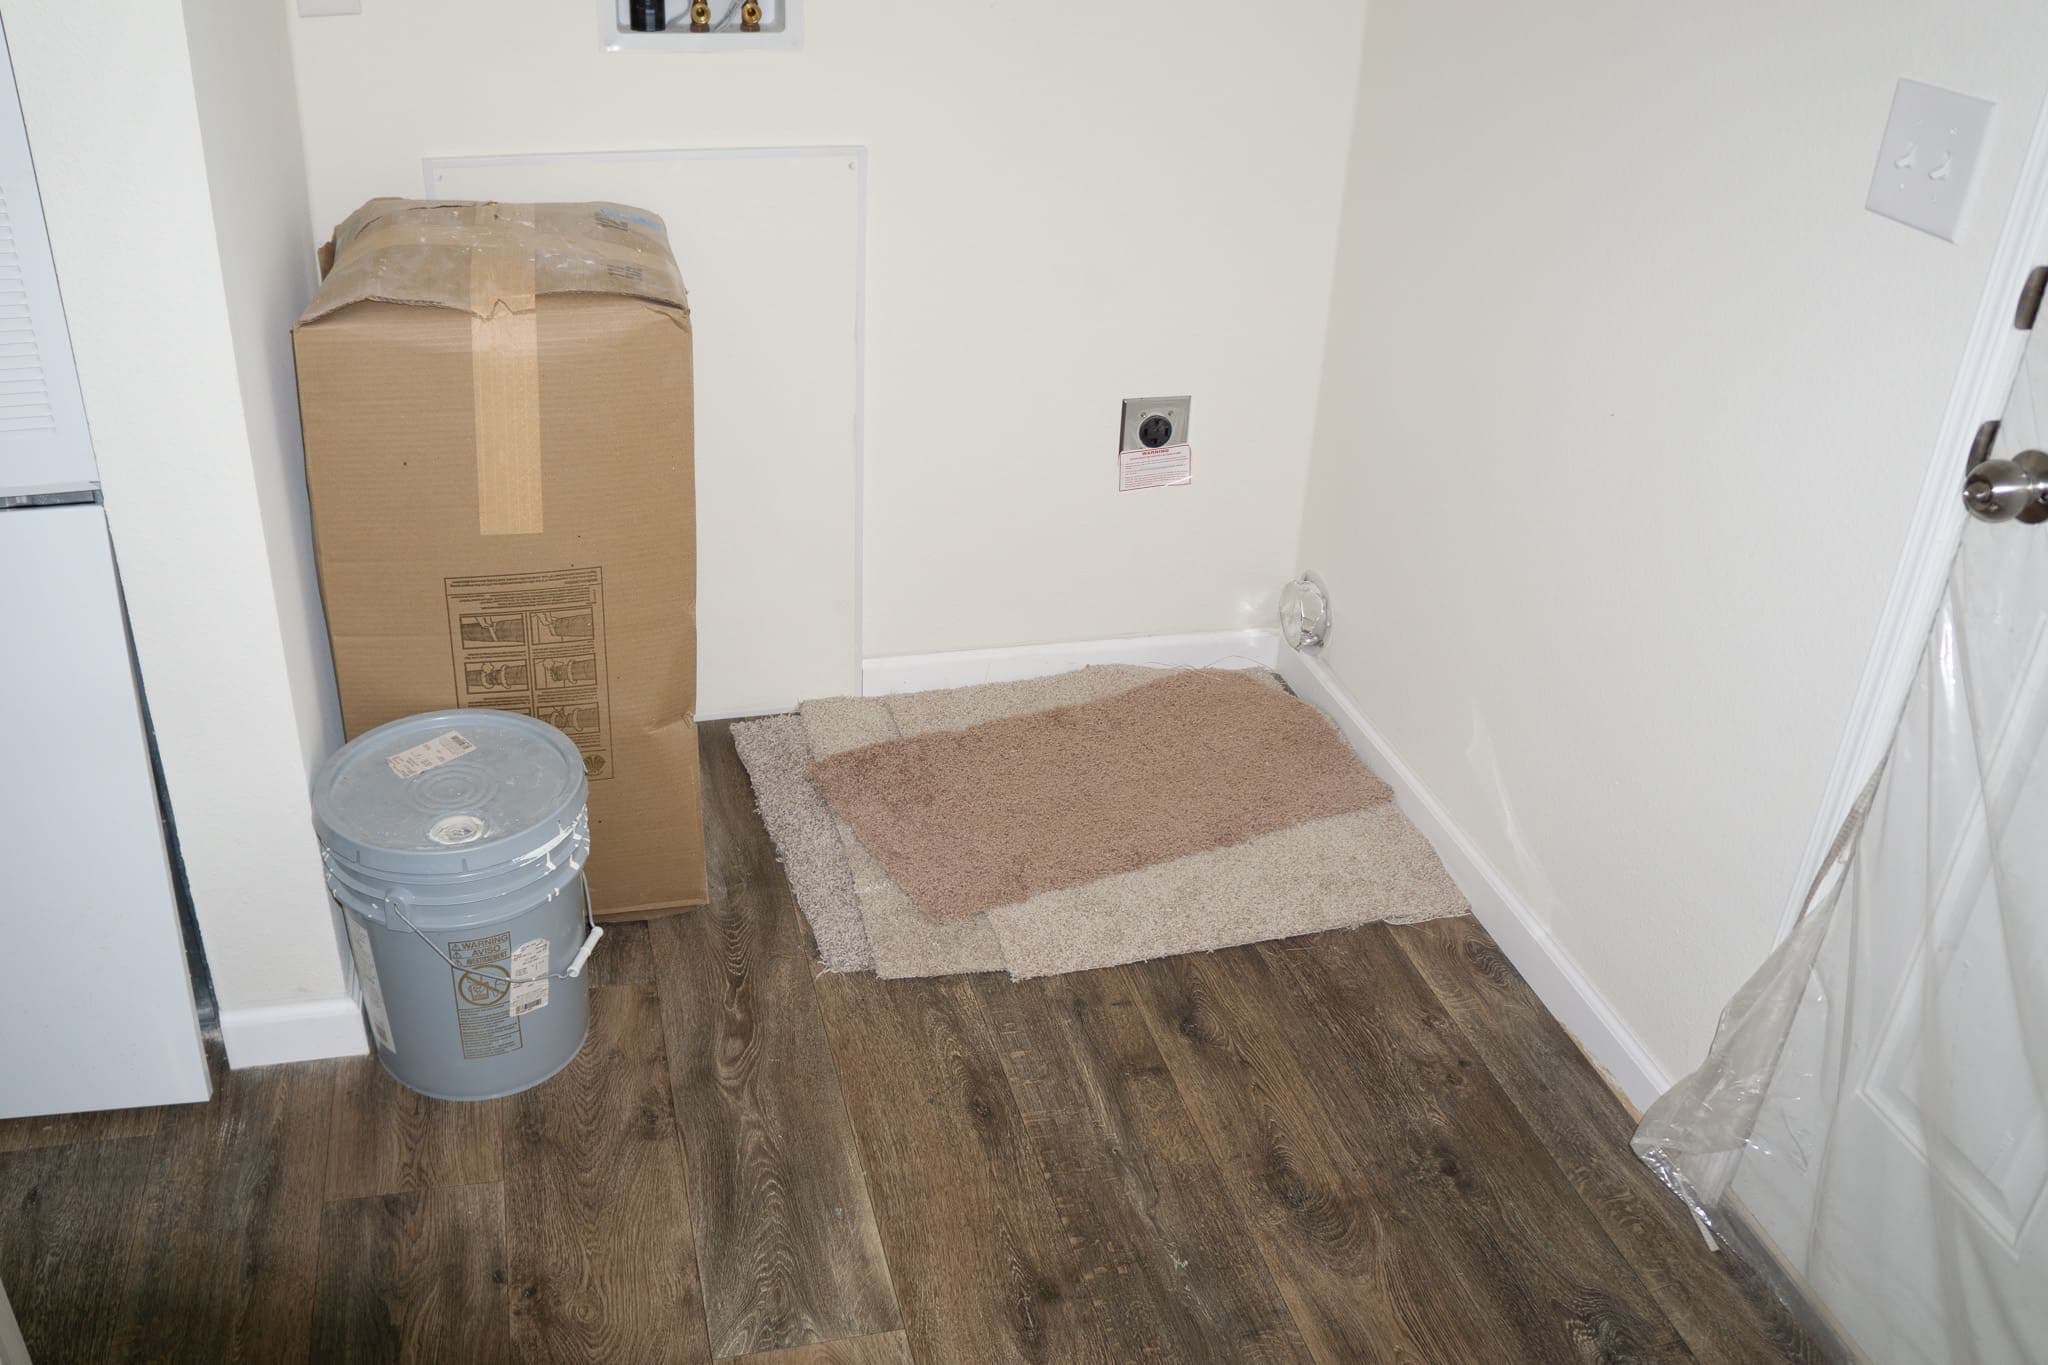
Eagle 28664s interior home features

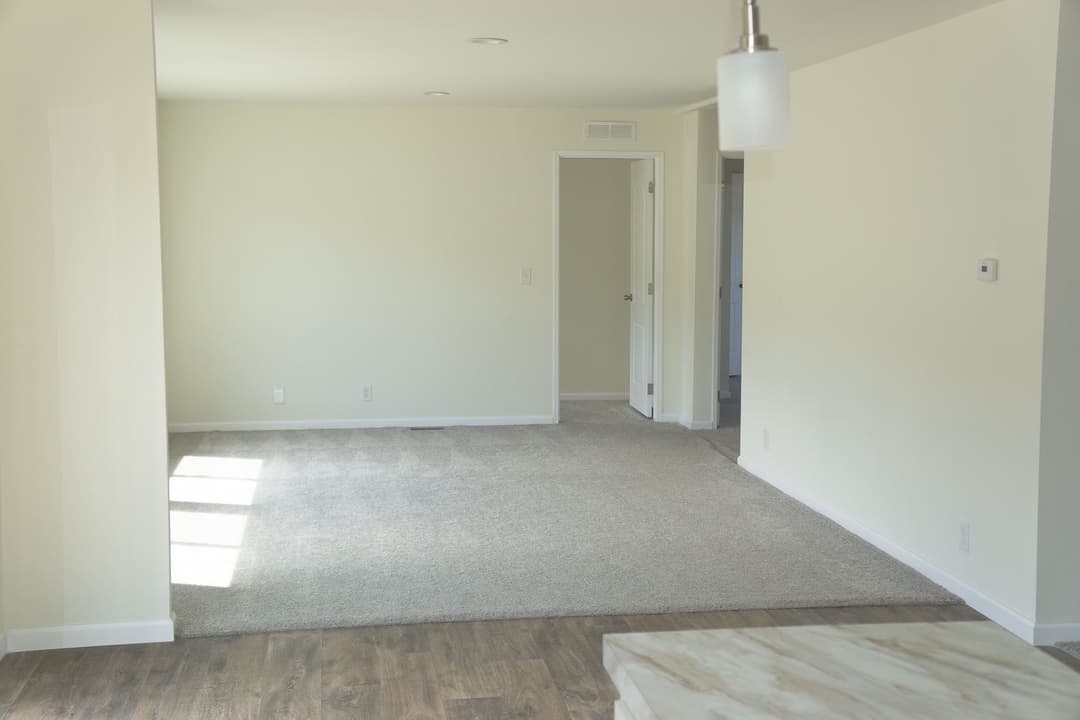
Eagle 28664s interior home features

Eagle 28664s interior home features

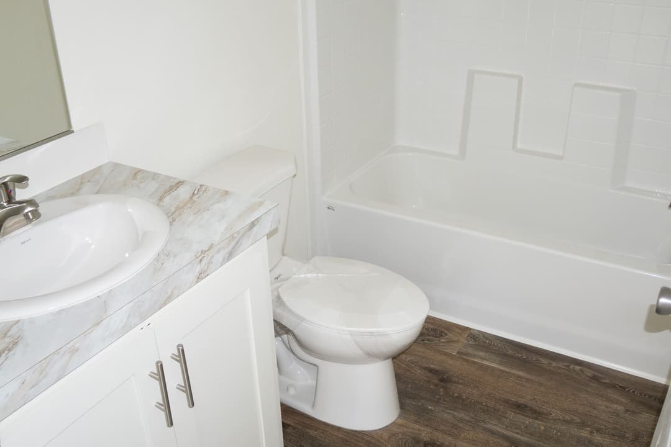
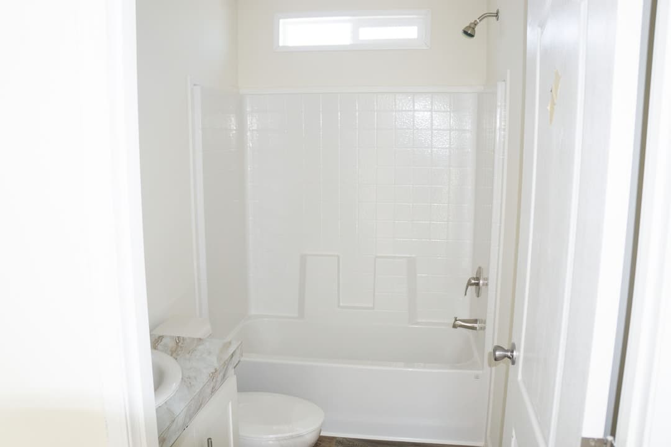
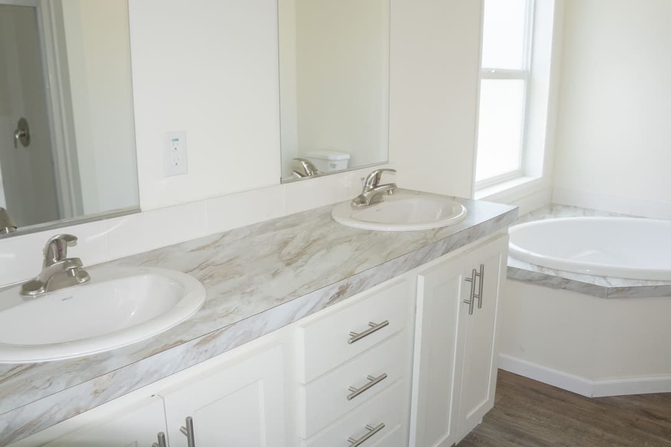
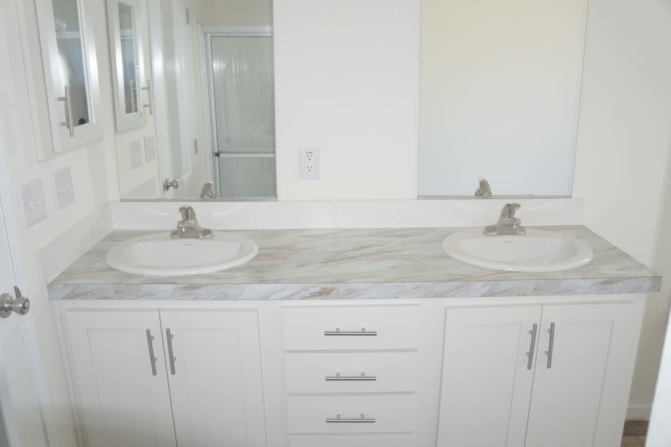
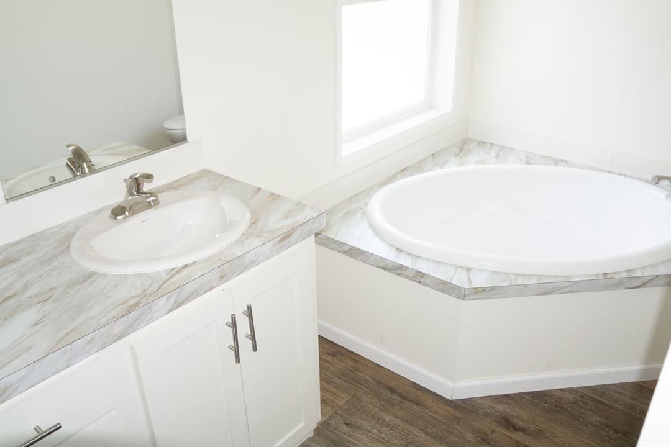
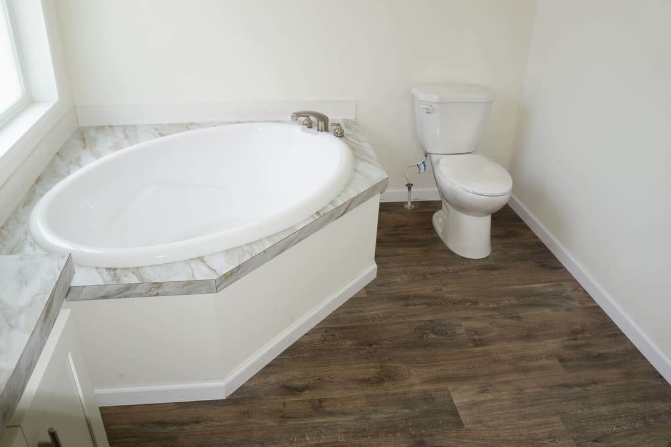
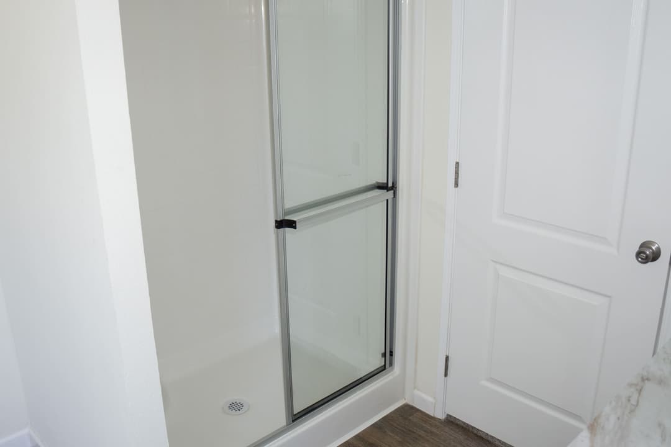
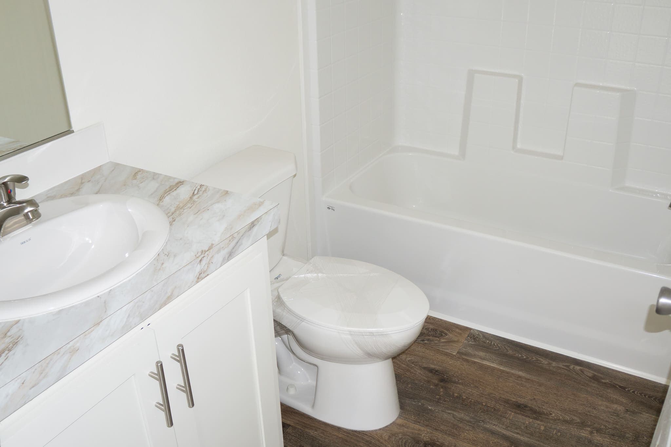
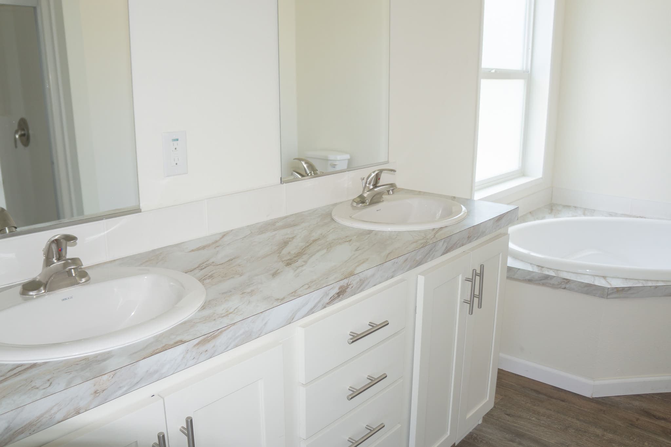
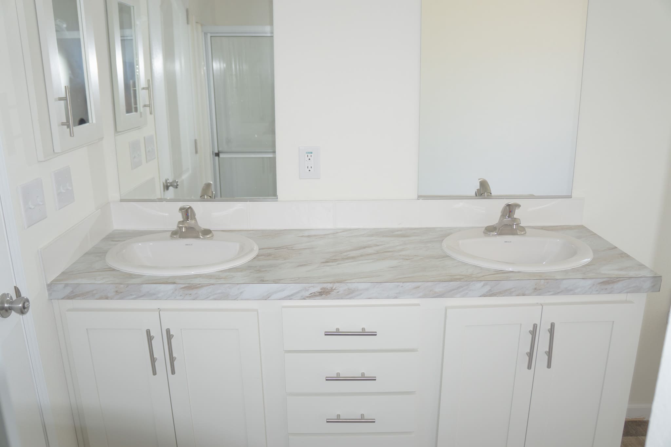
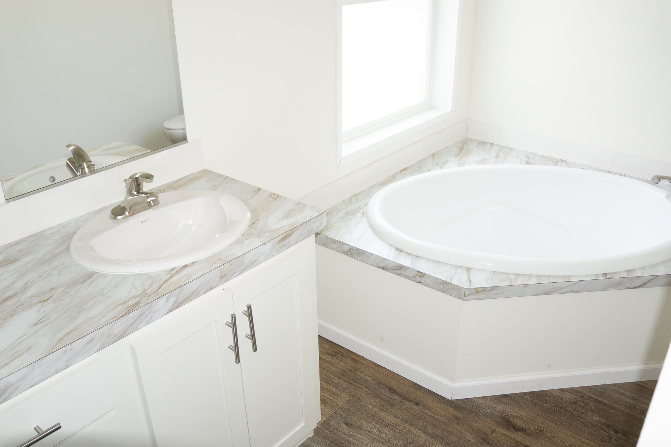
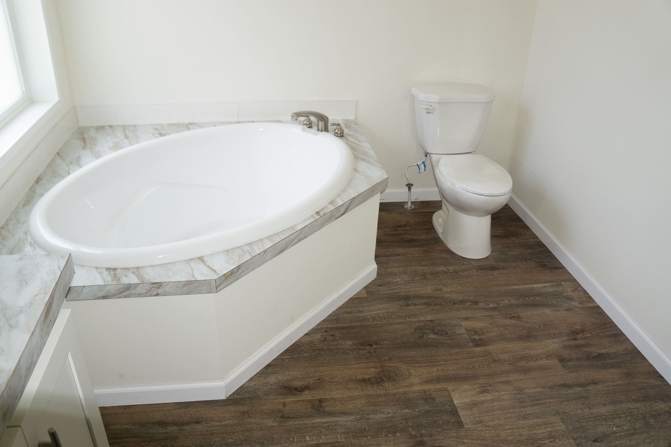
Eagle 28664s interior and bathroom home features

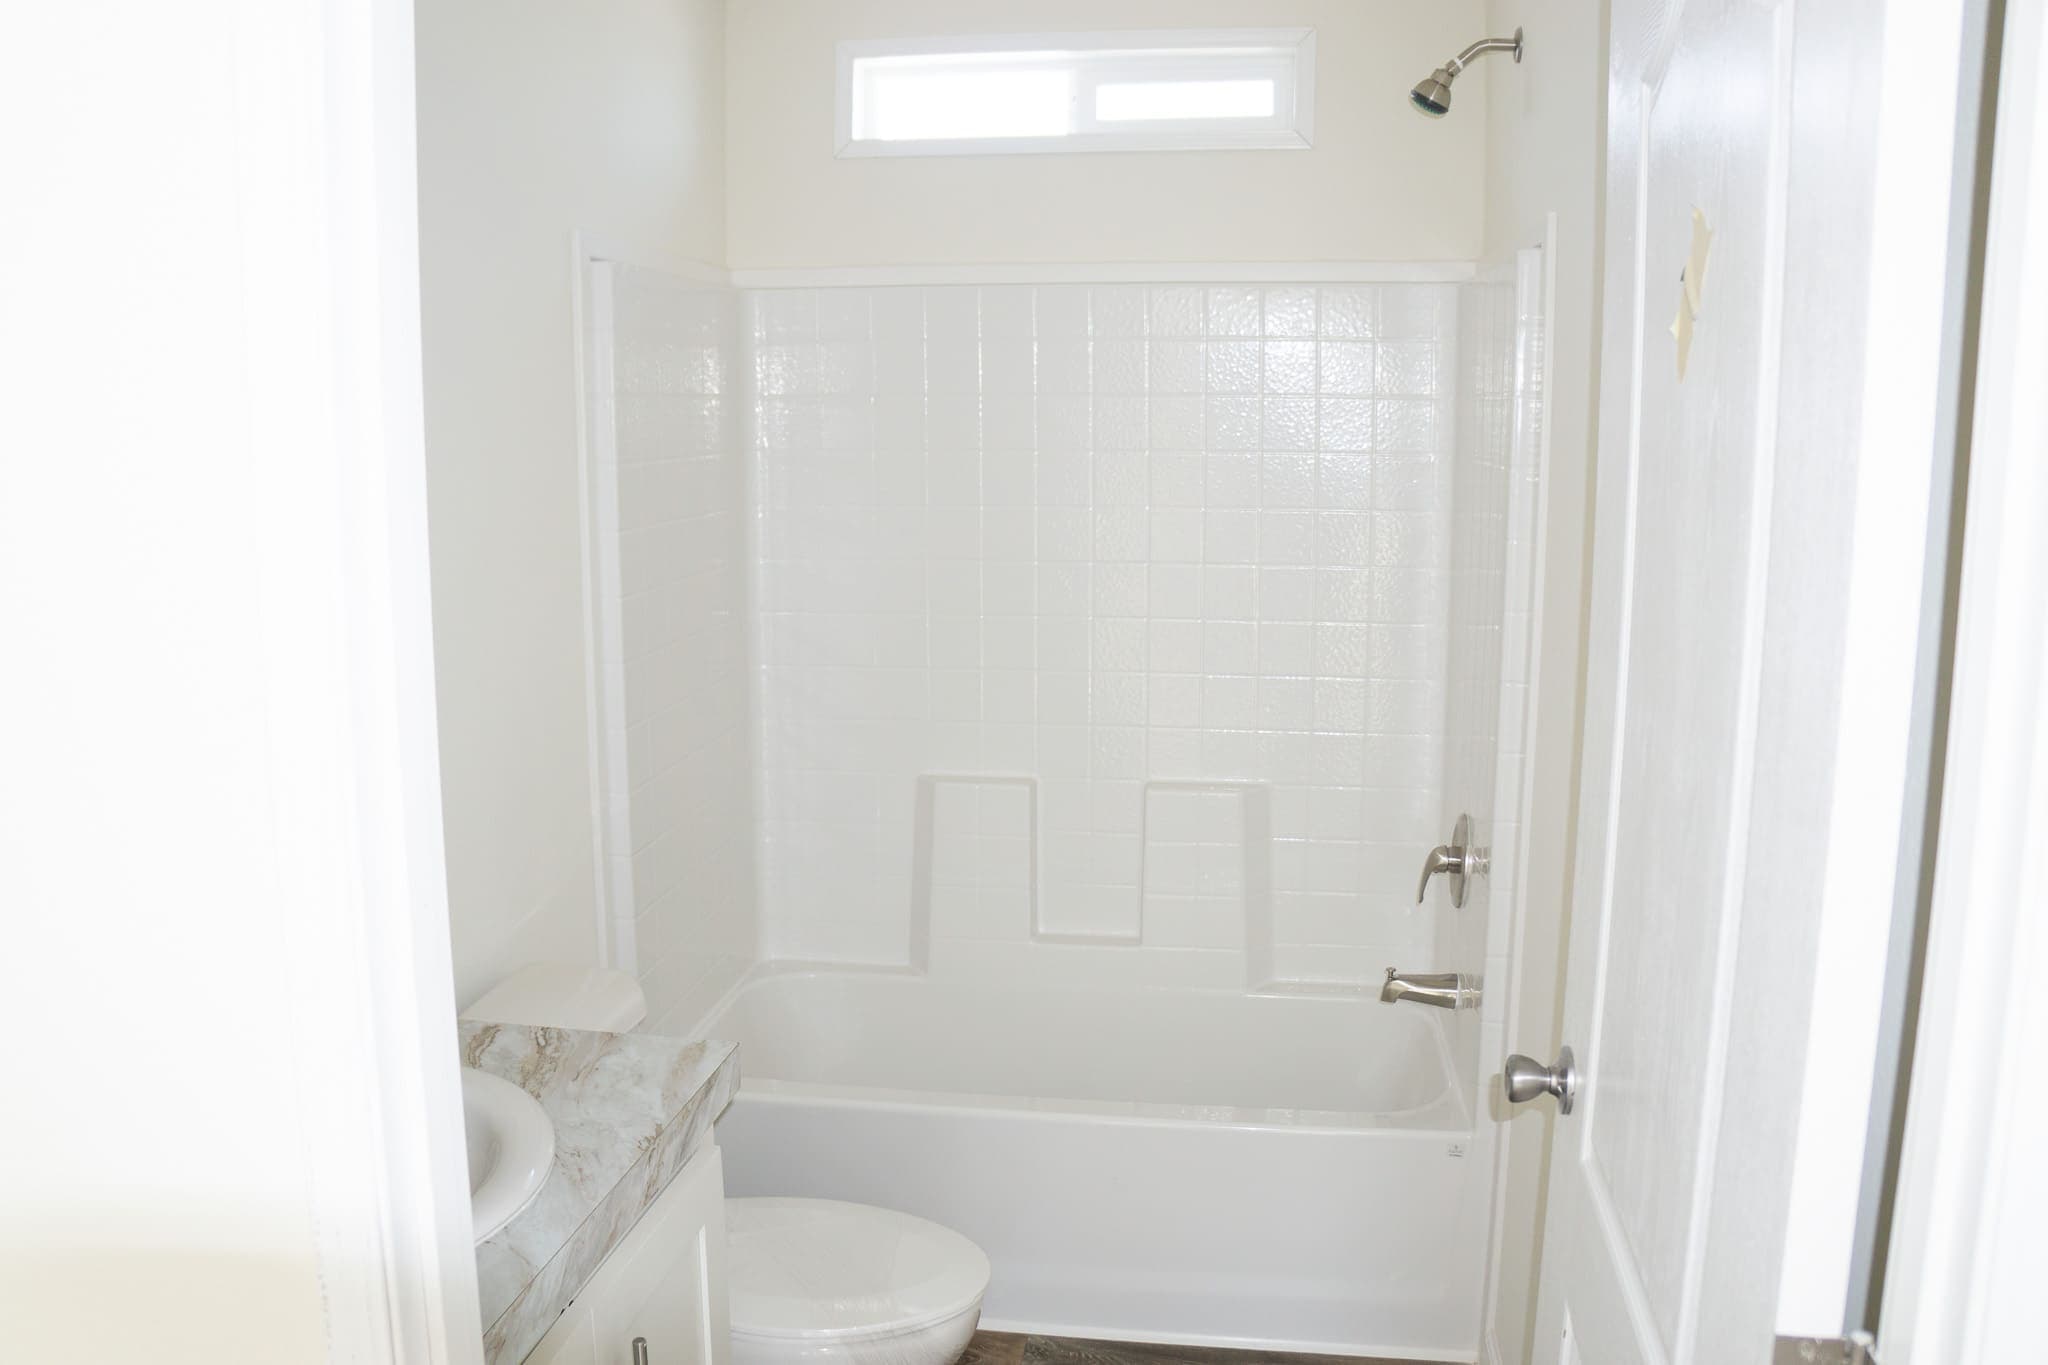
Eagle 28664s interior and bathroom home features

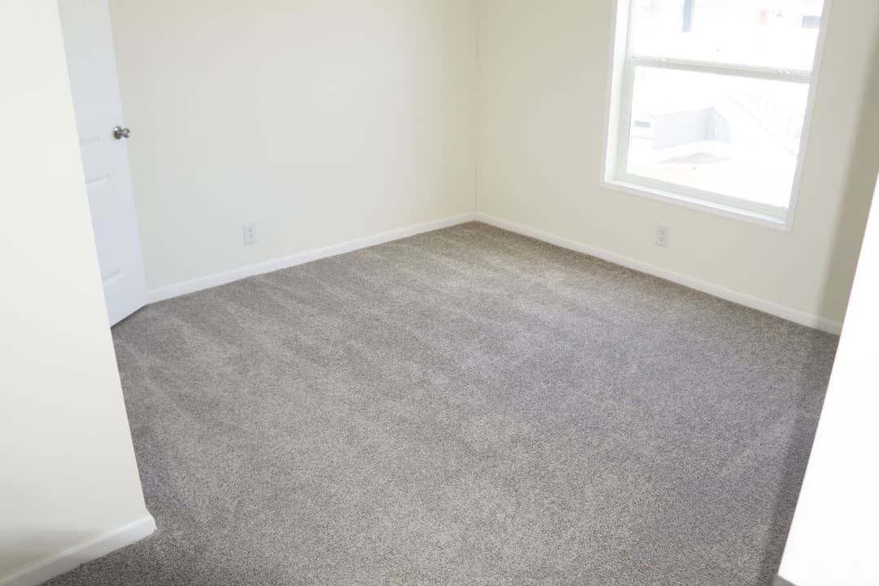
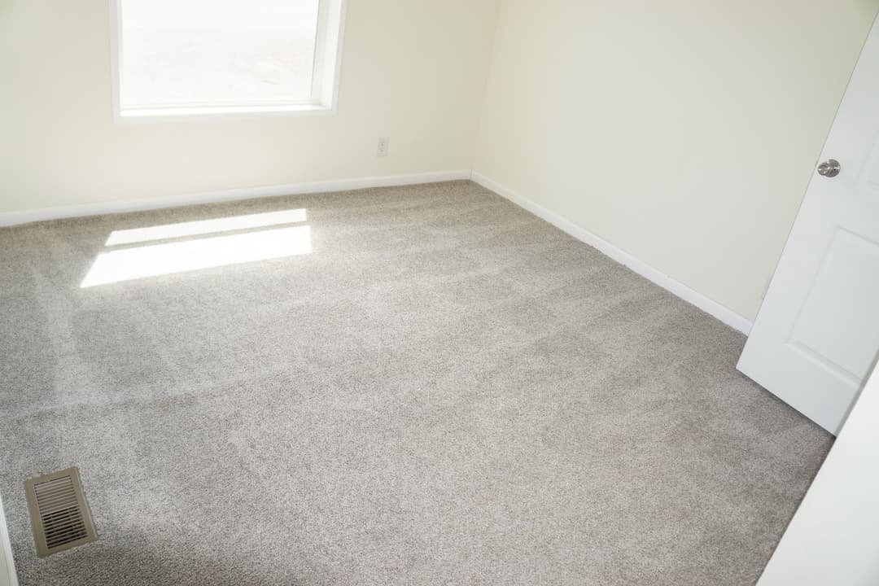
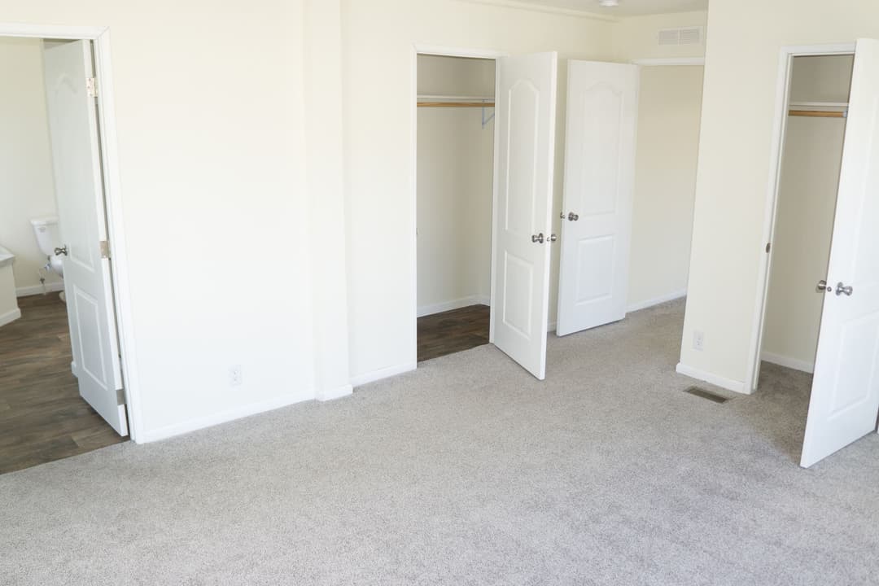
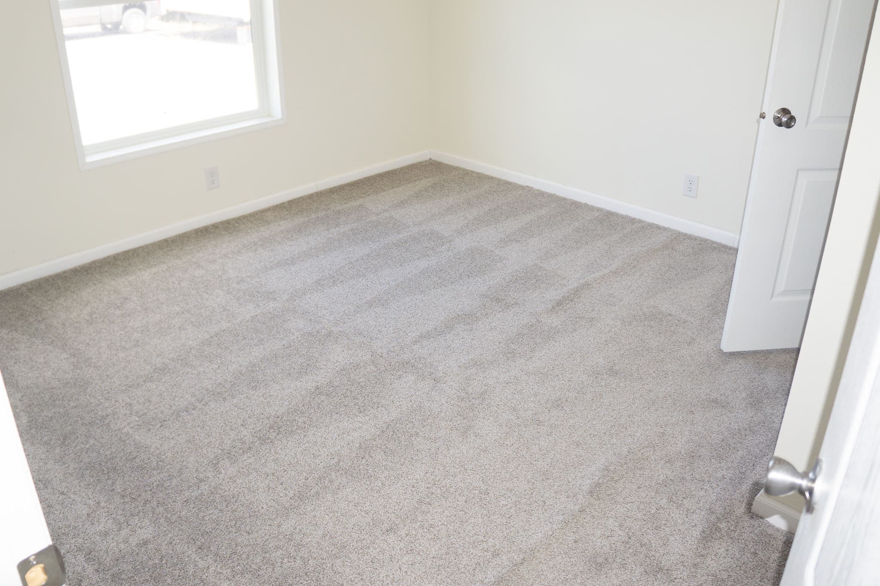
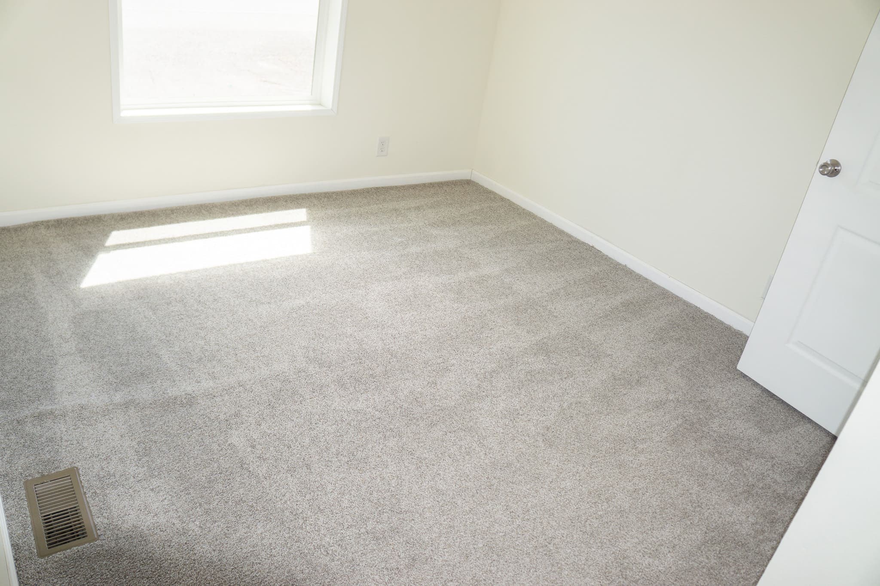
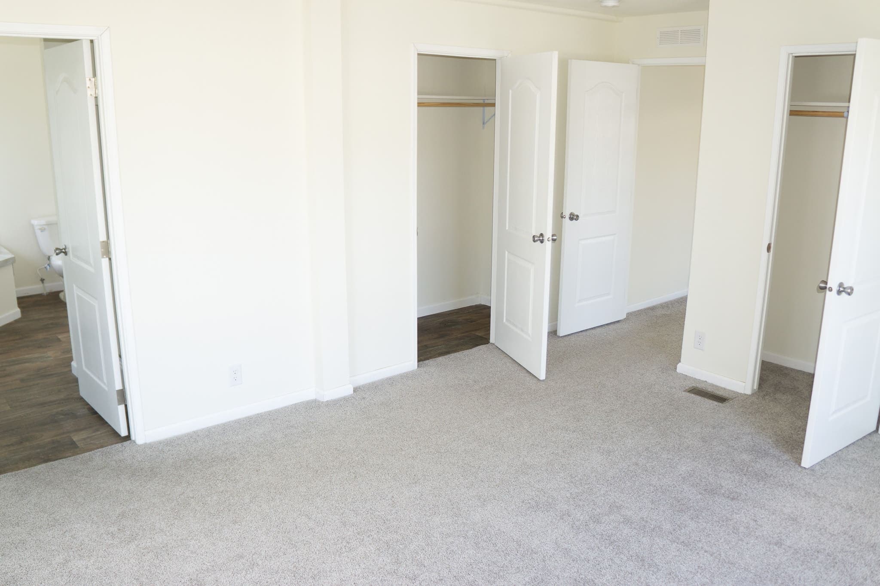
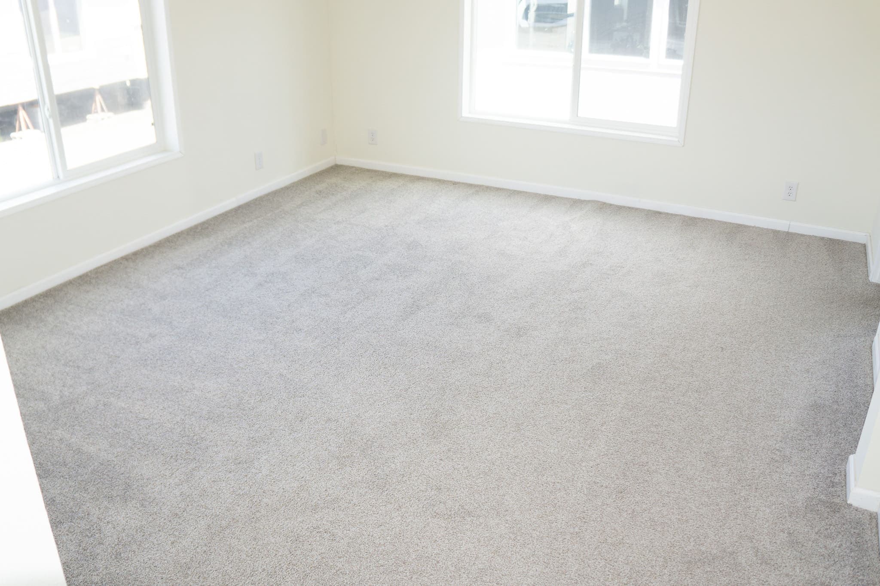
Eagle 28664s interior and bedroom home features

Eagle 28664s interior and bedroom home features

Eagle 28664s interior and bedroom home features

Eagle 28664s interior and bedroom home features

Eagle 28664s interior and bathroom home features

Eagle 28664s interior and bathroom home features

Eagle 28664s interior and bathroom home features

Eagle 28664s interior and bathroom home features

Eagle 28664s interior and bathroom home features

Eagle 28664s hero and exterior home features

Eagle 28664s interior home features

Eagle 28664s interior and kitchen home features

Eagle 28664s interior and kitchen home features

Eagle 28664s interior home features

Eagle 28664s interior home features

Eagle 28664s interior home features

Eagle 28664s interior and bathroom home features

Eagle 28664s interior and bathroom home features

Eagle 28664s interior and bedroom home features

Eagle 28664s interior and bedroom home features

Eagle 28664s interior and bedroom home features

Eagle 28664s interior and bedroom home features

Eagle 28664s interior and bathroom home features

Eagle 28664s interior and bathroom home features

Eagle 28664s interior and bathroom home features

Eagle 28664s interior and bathroom home features

Eagle 28664s interior and bathroom home features

Eagle 28664s hero and exterior home features

Eagle 28664s interior home features

Eagle 28664s interior and kitchen home features

Eagle 28664s interior and kitchen home features

Eagle 28664s interior home features

Eagle 28664s interior home features

Eagle 28664s interior home features

Eagle 28664s interior and bathroom home features

Eagle 28664s interior and bathroom home features

Eagle 28664s interior and bedroom home features

Eagle 28664s interior and bedroom home features

Eagle 28664s interior and bedroom home features

Eagle 28664s interior and bedroom home features

Eagle 28664s interior and bathroom home features

Eagle 28664s interior and bathroom home features

Eagle 28664s interior and bathroom home features

Eagle 28664s interior and bathroom home features

Eagle 28664s interior and bathroom home features

Eagle 28664S
4 Bed
2 Bath
1,760 Sq. Ft.
26' 8" x 66'

Eagle 28664S

$198,525$159,000

4 bedrooms

2 full bathrooms

1,760 sq. ft.

26' 8" x 66'

Inventory model

See brochureCustom Order
Future Homes logo

Future Homes

Manufactured and Modular Homes for Sale in Washington and Oregon
    Pages

    JuniperColumbia River Multi SectionFollow Us

    Help

    Contact usTerms of Service
    4 Bed
    2 Bath
    1,760 Sq. Ft.
    26' 8" x 66'

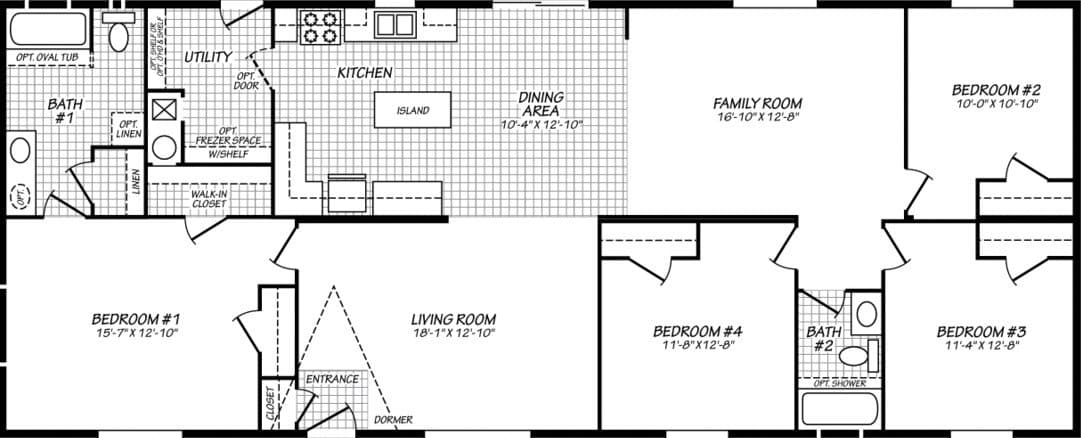
    Floor Plan

    Sale price applies to cash purchases only and is valid exclusively for the model currently located on the Bremerton lot.




      Eagle 28664s floor plan home features


      Walk through this home in person

      WASHINGTON

      Bremerton

      4021 WA-16, Bremerton, WA 98312, USA

      (360) 479-4663

      View details

      Property map

      Enter your address or APN/TMS to check if this home fits on your property

      Enter your property street address or APN/TMS


      Eagle 28664S

      $198,525$159,000

      4 bedrooms

      2 full bathrooms

      1,760 sq. ft.

      26' 8" x 66'

      Inventory model

      See brochureCustom Order
      Privacy Policy

      Get started with Future Homes

      Find, design, and order your next home in a few clicks.

      Sign up

      Dealer License #:

      Powered by BuildTrove.com
    • Eagle 28664S
    • Exterior & Construction

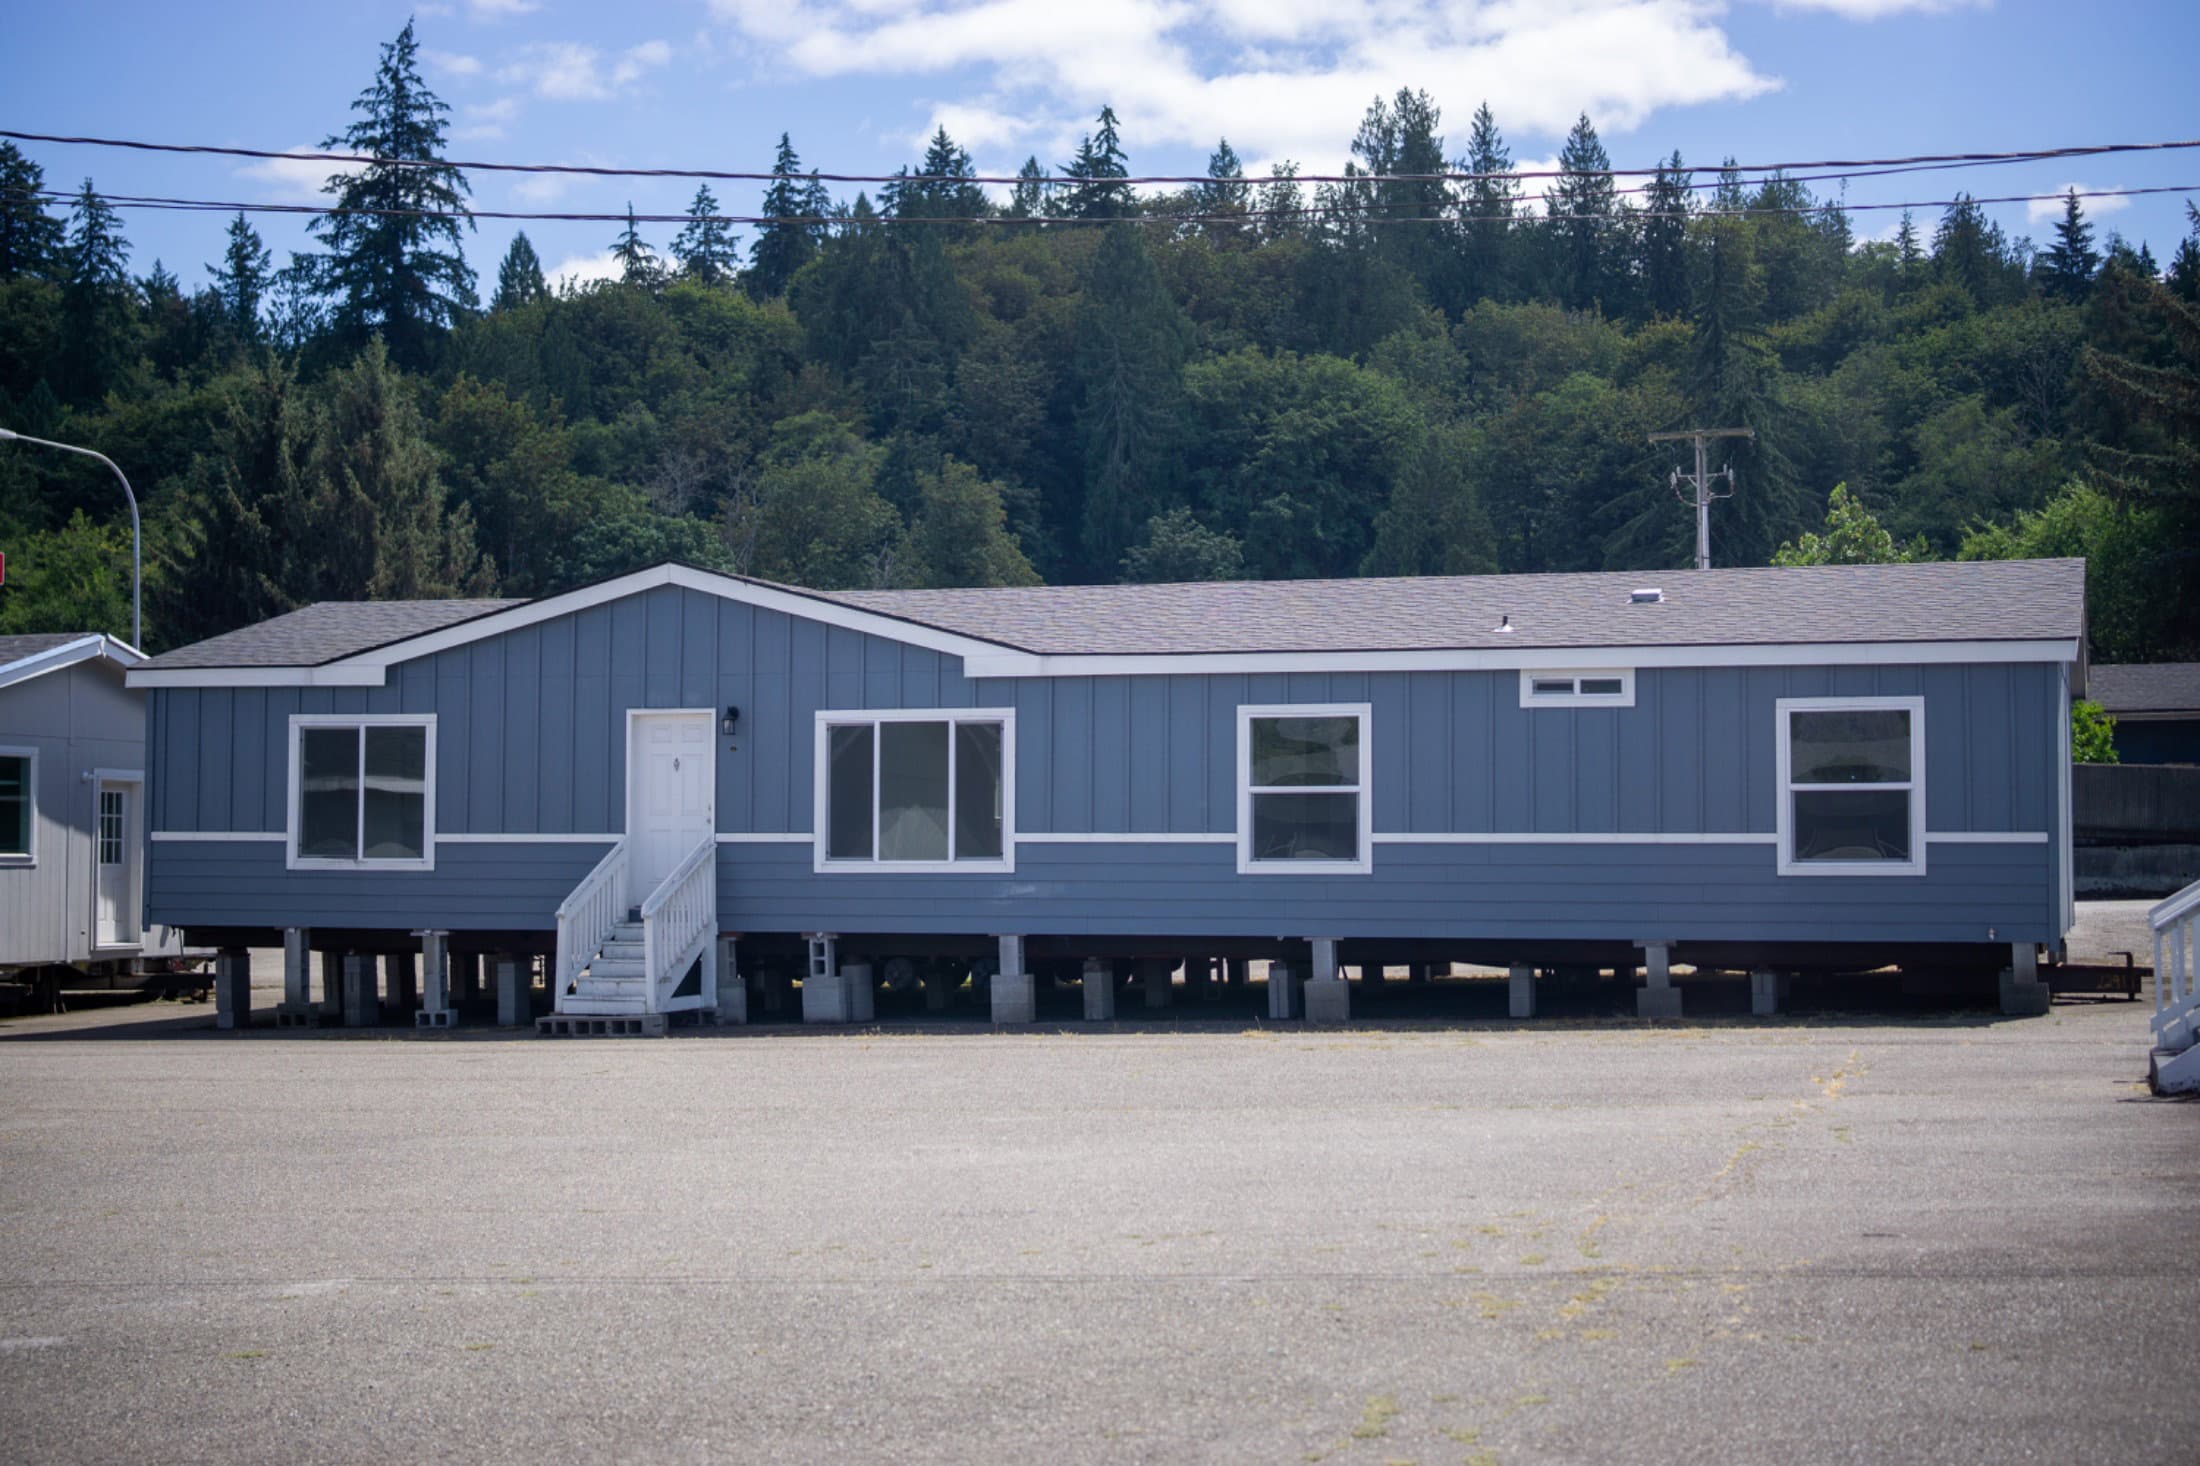
        Eagle 28664s hero and exterior home features

        Kitchen

          Eagle 28664s interior and kitchen home features

          Eagle 28664s interior and kitchen home features

          Bathroom

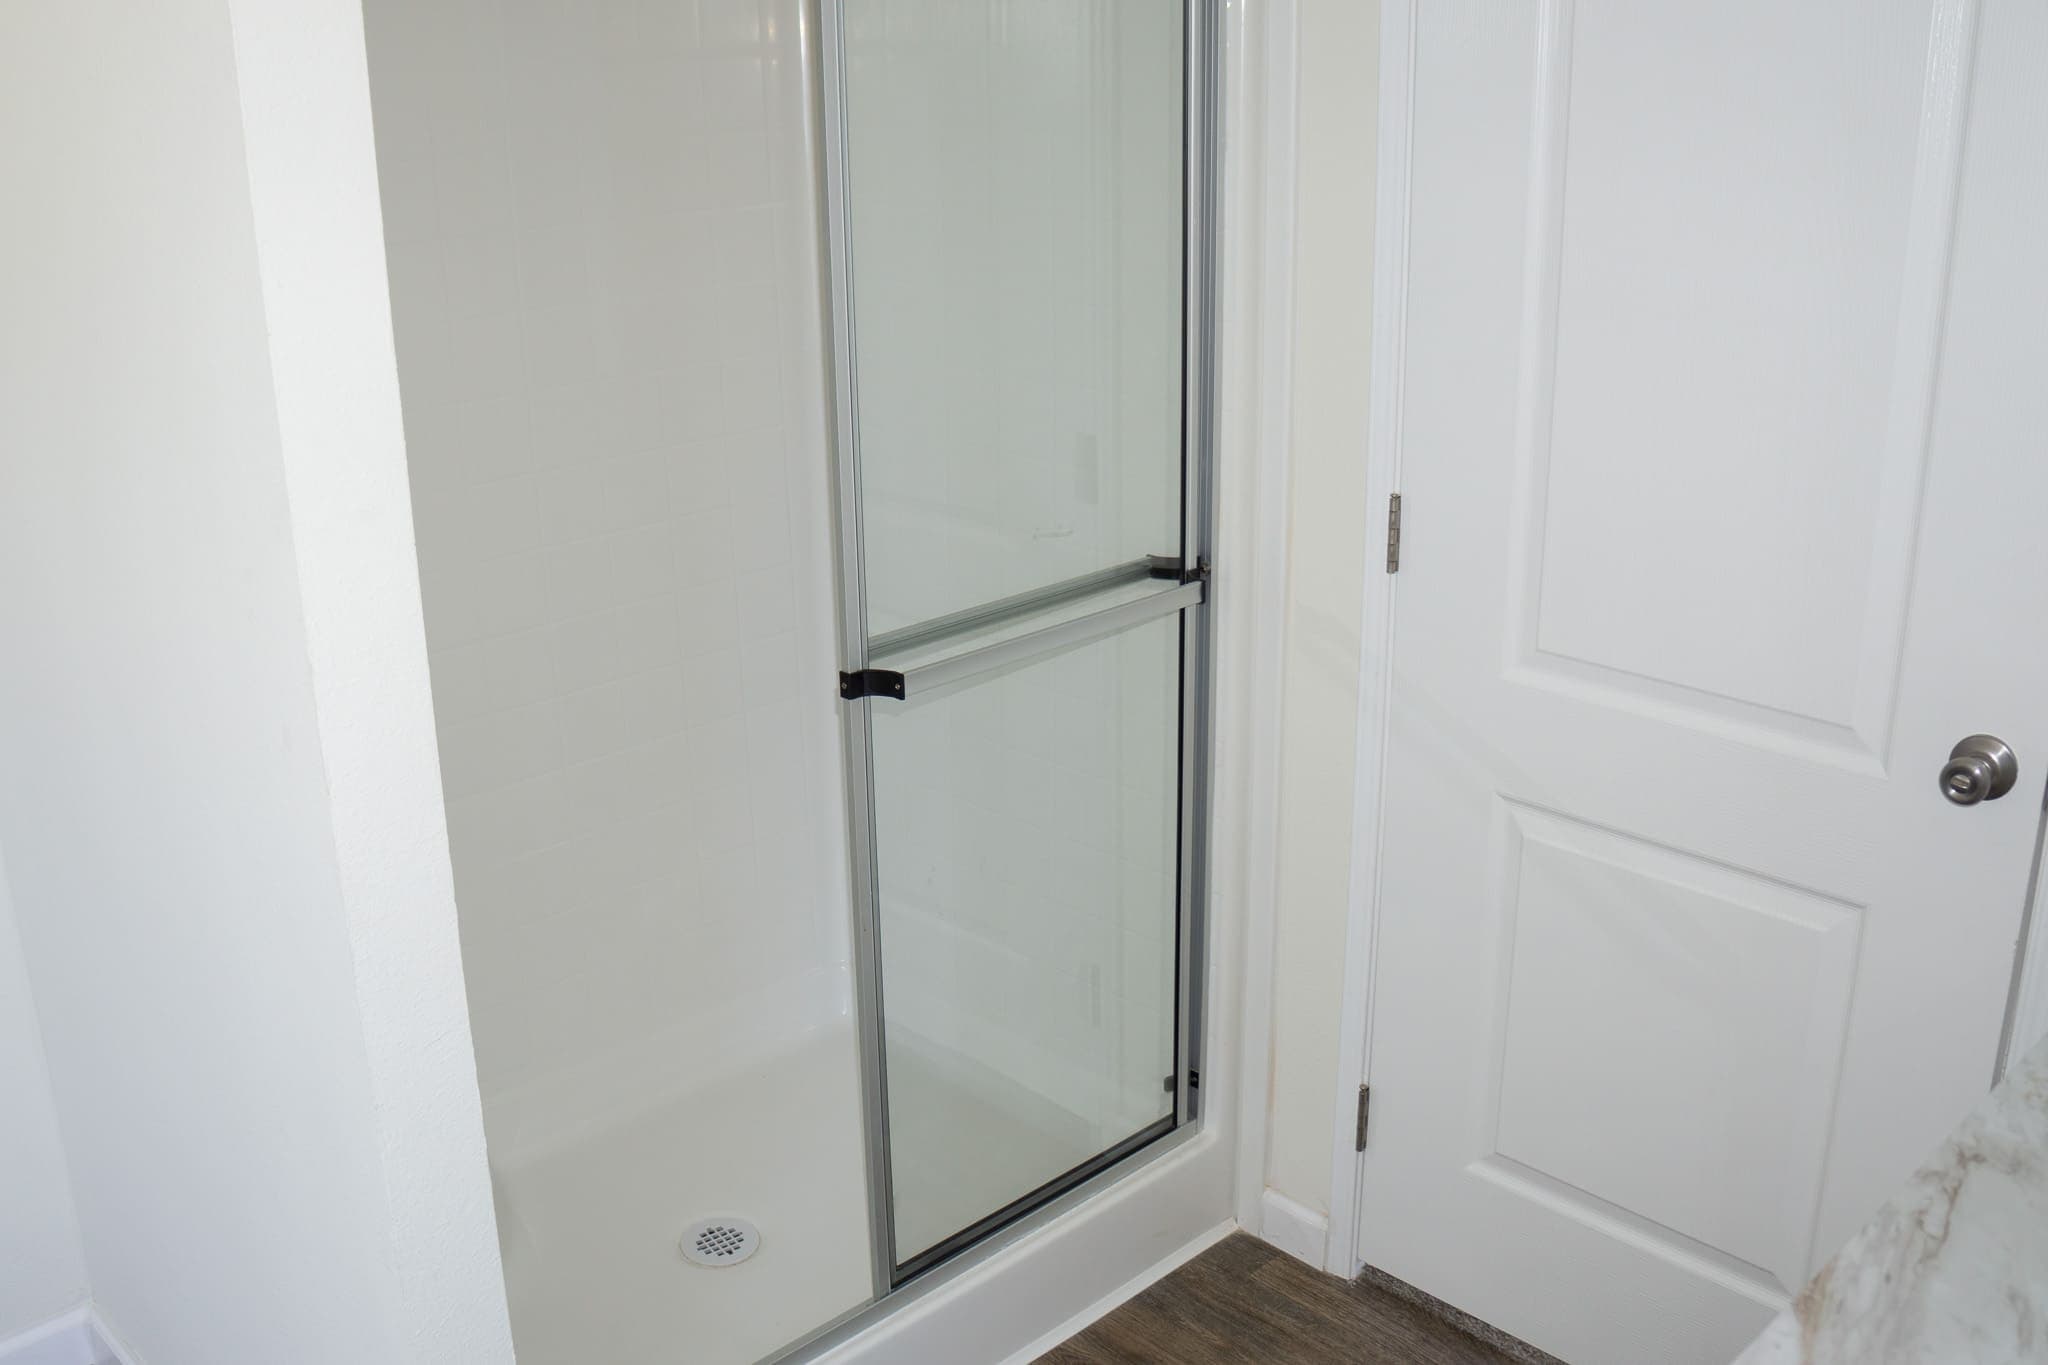
            Eagle 28664s interior and bathroom home features

            Eagle 28664s interior and bathroom home features

            Eagle 28664s interior and bathroom home features

            Eagle 28664s interior and bathroom home features

            Eagle 28664s interior and bathroom home features

            Eagle 28664s interior and bathroom home features

            Eagle 28664s interior and bathroom home features

            Eagle 28664s interior and bathroom home features

            Eagle 28664s interior and bathroom home features

            Eagle 28664s interior and bathroom home features

            Eagle 28664s interior and bathroom home features

            Eagle 28664s interior and bathroom home features

            Eagle 28664s interior and bathroom home features

            Eagle 28664s interior and bathroom home features

            Eagle 28664s interior and bathroom home features

            Eagle 28664s interior and bathroom home features

            Eagle 28664s interior and bathroom home features

            Eagle 28664s interior and bathroom home features

            Eagle 28664s interior and bathroom home features

            Eagle 28664s interior and bathroom home features

            Eagle 28664s interior and bathroom home features

            Interior

              Eagle 28664s interior and bedroom home features

              Eagle 28664s interior and bedroom home features

              Eagle 28664s interior and bedroom home features

              Eagle 28664s interior and bedroom home features

              Eagle 28664s interior home features

              Eagle 28664s interior and kitchen home features

              Eagle 28664s interior and kitchen home features

              Eagle 28664s interior home features

              Eagle 28664s interior home features

              Eagle 28664s interior home features

              Eagle 28664s interior and bathroom home features

              Eagle 28664s interior and bathroom home features

              Eagle 28664s interior and bathroom home features

              Eagle 28664s interior and bathroom home features

              Eagle 28664s interior and bathroom home features

              Eagle 28664s interior and bathroom home features

              Eagle 28664s interior and bathroom home features

              Eagle 28664s interior and bedroom home features

              Eagle 28664s interior and bedroom home features

              Eagle 28664s interior and bedroom home features

              Eagle 28664s interior and bedroom home features

              Eagle 28664s interior home features

              Eagle 28664s interior and kitchen home features

              Eagle 28664s interior and kitchen home features

              Eagle 28664s interior home features

              Eagle 28664s interior home features

              Eagle 28664s interior home features

              Eagle 28664s interior and bathroom home features

              Eagle 28664s interior and bathroom home features

              Eagle 28664s interior and bathroom home features

              Eagle 28664s interior and bathroom home features

              Eagle 28664s interior and bathroom home features

              Eagle 28664s interior and bathroom home features

              Eagle 28664s interior and bathroom home features

              Eagle 28664s interior and bedroom home features

              Eagle 28664s interior and bedroom home features

              Eagle 28664s interior and bedroom home features

              Eagle 28664s interior and bedroom home features

              Eagle 28664s interior home features

              Eagle 28664s interior and kitchen home features

              Eagle 28664s interior and kitchen home features

              Eagle 28664s interior home features

              Eagle 28664s interior home features

              Eagle 28664s interior home features

              Eagle 28664s interior and bathroom home features

              Eagle 28664s interior and bathroom home features

              Eagle 28664s interior and bathroom home features

              Eagle 28664s interior and bathroom home features

              Eagle 28664s interior and bathroom home features

              Eagle 28664s interior and bathroom home features

              Eagle 28664s interior and bathroom home features


              Images of homes are solely for illustrative purposes and should not be relied upon. Images may not accurately represent the actual condition of a home as constructed, and may contain options which are not standard on all homes.

              View similar homes

              Eagle 28664s floor plan home features

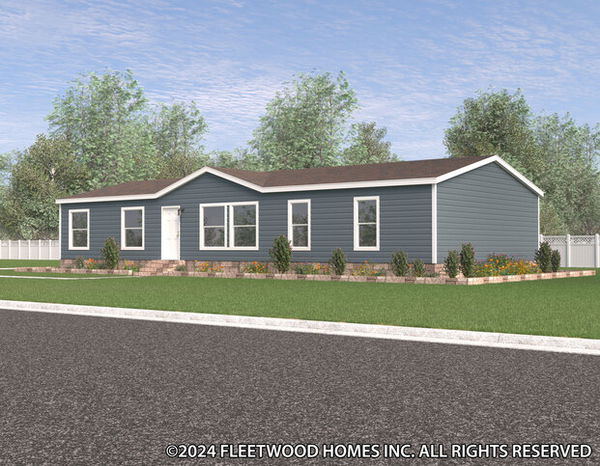
              Eagle 28664s hero, elevation, and exterior home features

              Eagle 28664S

              4 Bed | 2 Bath | 1,760 Sq. Ft. | 26' 8" x 66'

              View detailsDesign home
              Evergreen 28664e floor plan home features

              Evergreen 28664e hero, elevation, and exterior home features

              Albany

              Evergreen 28664E

              4 Bed | 2 Bath | 1,760 Sq. Ft. | 26' 8" x 66'

              View details
              Eagle 28604s floor plan home features

              Eagle 28604s hero, elevation, and exterior home features

              Eagle 28604S

              4 Bed | 2 Bath | 1,600 Sq. Ft. | 26' 8" x 60'

              View detailsDesign home
              Pure 28604m floor plan home features

              Pure 28604m hero, elevation, and exterior home features

              Pure 28604M

              4 Bed | 2 Bath | 1,599 Sq. Ft. | 26' 8" x 60'

              View detailsDesign home