Meadow Ranch 4003
2 Bed
2 Bath
1,711 Sq. Ft.
29' 6" x 60'
Floor Plan




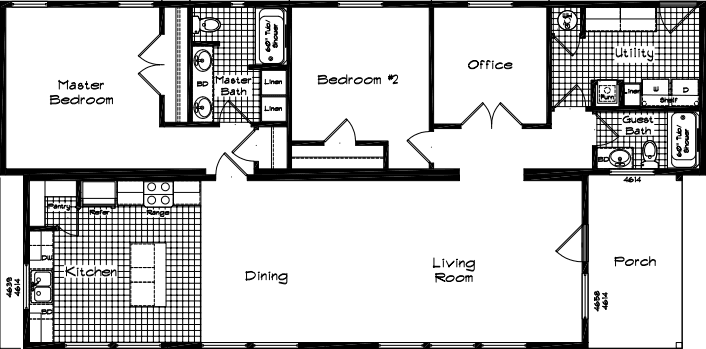
Prevalent sense of spaciousness upon covered porch entry into expansive living room with impressive direct line of vision into open dining room and beautiful high function kitchen with island gathering bar, ideal for entertaining, privately located master bedroom and in-suite double sink bathroom, king size guest bedroom, well located second bath, dedicated home office “flex room,” large utility/laundry/mudroom at rear exit door.
Property map
Enter your address or APN/TMS to check if this home fits on your property

Enter your property street address or APN/TMS
Meadow Ranch 4003
2 bedrooms
2 full bathrooms
1,711 sq. ft.
29' 6" x 60'
Meadow Ranch standard features
Construction
- Foundation Ready
- 7’6” and 9’3 ¾” inside wall heights on the short side
- 9’ and 11’ inside wall heights
- 2x6 Floor Joists 16” O.C. on 26’8” Wide Homes
- 2x8 Floor Joists 16” O.C. on 29’6” Wide Homes
- 2x6 Exterior Walls 16” O.C.
- 2x4 Interior Walls 24” O.C.
- Double Rim Joists
- Full Length Ridge Beams
- Luan Under Sheetrock on Marriage Walls
- 30# Roof Load
- Metal Roof
- 1.518:12 roof pitch on the short side with 6” eaves
- 1.671:12 roof pitch on the tall side with 6” eaves
- 16” Overhang Both Ends
- Energy Star R-40 Roof, R-21 Walls & R-33 Floor Insulation

Future Homes | WA & OR
Manufactured and modular homes in Washington and Oregon, with lots in Bremerton, Tacoma, Albany and Redmond. Close-out specials and financing.