Future Homes | WA & OR logo
Floor Plans

All Series

All Homes

ADUs

Homes On Display

Inventory Specials

Manufacturers

KIT Homes

Cedar Canyon Multi Section

Cedar Canyon Single Section

Grand Manor

Meadow Ranch

Pinehurst

Cavco Woodburn

Ascent

Cascadia Special Edition

Cascadia Value

Eagle

Evergreen

Juniper

Pure

Sandpointe

Wingate

Cavco Nampa

Broadmore

Forest Park

Pure

Waverly Crest Prestige

Skyline McMinnville

Hillcrest

Hillcrest Triple

Millcreek

Ridgewood

Shore Park

Spectra

Land & Home Packages
Property Map
Financing
Locations

Bremerton

Tacoma

Redmond

Albany

Contact

Follow Us

Floor Plans

All Series

All Homes

ADUs

Homes On Display

Inventory Specials

Manufacturers

KIT Homes

Cedar Canyon Multi Section

Cedar Canyon Single Section

Grand Manor

Meadow Ranch

Pinehurst

Cavco Woodburn

Ascent

Cascadia Special Edition

Cascadia Value

Eagle

Evergreen

Juniper

Pure

Sandpointe

Wingate

Cavco Nampa

Broadmore

Forest Park

Pure

Waverly Crest Prestige

Skyline McMinnville

Hillcrest

Hillcrest Triple

Millcreek

Ridgewood

Shore Park

Spectra

Land & Home Packages
Property Map
Financing
Locations

Bremerton

Tacoma

Redmond

Albany

Contact

Follow Us

More
  1. Catalog

Ridgewood J400B
1 Bed
1 Bath
426 Sq. Ft.
13' 4" x 32'
1 Bed
1 Bath
426 Sq. Ft.
13' 4" x 32'

Floor Plan
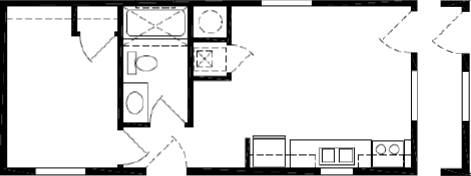
    Ridgewood j400b floor plan home features

    Property map

    Enter your address or APN/TMS to check if this home fits on your property
    Enter your property street address or APN/TMS

    Ridgewood J400B

    1 bedroom

    1 full bathroom

    426 sq. ft.

    13' 4" x 32'

    See brochureDesign home
    Ridgewood standard features

    Construction

    • 8' Sidewall Height
    • Flat Ceilings Throughout
    • 2x6 Exterior Walls
    • 2x3 Interior Walls
    • Nominal 3/12 Roof Pitch
    • 30 # Roof Load
    • 6” Eaves Sidewalls (Singles) 12" (Multi Sections)
    • 12” Eaves Front and Rear
    • 2x6 Floor Joist 16” O.C.
    • OSB Tongue & Groove Floor Decking
    • Perimeter Heat w/Toe Kick Registers
    • Detachable Hitch
    • Insulation R 40-21-33
    • 8' Sidewall Height
    • Flat Ceilings Throughout
    • 2x6 Exterior Walls
    • 2x3 Interior Walls
    Future Homes | WA & OR logo

    Future Homes | WA & OR

    Manufactured and modular homes in Washington and Oregon, with lots in Bremerton, Tacoma, Albany and Redmond. Close-out specials and financing.

      Pages

      JuniperColumbia River Multi SectionFollow Us

      Help

      Contact usTerms of Service

      Ridgewood J400B

      1 bedroom

      1 full bathroom

      426 sq. ft.

      13' 4" x 32'

      See brochureDesign home
    • Nominal 3/12 Roof Pitch
    • 30 # Roof Load
    • 6” Eaves Sidewalls (Singles) 12" (Multi Sections)
    • 12” Eaves Front and Rear
    • 2x6 Floor Joist 16” O.C.
    • OSB Tongue & Groove Floor Decking
    • Perimeter Heat w/Toe Kick Registers
    • Detachable Hitch
    • Insulation R 40-21-33
    • Exterior

      • Fiber Cement Siding
      • 30-Year Class “A” Fire Rated Shingles
      • 36" 6-Panel Fiberglass Front & Rear Door w/Deadbolts
      • Low “E” Insulated Vinyl Windows
      • Fiber Cement Siding
      • 30-Year Class “A” Fire Rated Shingles
      • 36" 6-Panel Fiberglass Front & Rear Door w/Deadbolts
      • Low “E” Insulated Vinyl Windows

      Interior

      • Linoleum Entry
      • Shaw® Takeaway Carpet w/Rebond Pad
      • Tape and Texture w/Square Corners T/O
      • 2 ¼” Base Molding
      • Ceiling Crown 2 ¼” Flat
      • White Wood Window Casing and Trim
      • T-Panel Doors
      • Lever Handles
      • 36” Passage Doors per Plan
      • Linoleum Entry
      • Shaw® Takeaway Carpet w/Rebond Pad
      • Tape and Texture w/Square Corners T/O
      • 2 ¼” Base Molding
      • Ceiling Crown 2 ¼” Flat
      • White Wood Window Casing and Trim
      • T-Panel Doors
      • Lever Handles
      • 36” Passage Doors per Plan

      Mechanical

      • Forced Air Electric Furnace
      • WI-FI Thermostat
      • 50-Gallon Electric Water Heater w/Dual Element
      • Insulated Fiberglass Heat Ducts
      • Whole House Water Shutoff at Main
      • Plumb for Washer and Wire for Dryer Excluding J400 & J400B
      • Whole House Fan
      • Residential PEX Water Lines
      • 200 AMP Service
      • Recessed Lights Throughout (Except Bedrooms and Living Room)
      • Exterior Recept w/GFI Breaker
      • Toggle Switch’s & Duplex Recepts
      • Smoke Detectors w/CO
      • Exterior Light at All Exterior Doors
      • Forced Air Electric Furnace
      • WI-FI Thermostat
      • 50-Gallon Electric Water Heater w/Dual Element
      • Insulated Fiberglass Heat Ducts
      • Whole House Water Shutoff at Main
      • Plumb for Washer and Wire for Dryer Excluding J400 & J400B
      • Whole House Fan
      • Residential PEX Water Lines
      • 200 AMP Service
      • Recessed Lights Throughout (Except Bedrooms and Living Room)
      • Exterior Recept w/GFI Breaker
      • Toggle Switch’s & Duplex Recepts
      • Smoke Detectors w/CO
      • Exterior Light at All Exterior Doors

      Kitchen

      • CS84 Cabinet Construction
      • Shaker Style Cabinet Doors
      • Hardwood Cabinet w/Hidden Hinges
      • Full Extension Drawer System w/Ball Bearing Guides
      • Adjustable Overhead Shelves
      • Fixed Shelf in Base Cabinet
      • 4” Formica Backsplash w/Formica Edge
      • 8" Deep Stainless-Steel Sink
      • Single Lever Kitchen Faucet
      • Refer Overhead Cabinet
      • 18 Cu. Ft. Frost Free Refrigerator
      • 30" Deluxe Range w/Glass, Clock & Timer
      • 30” Vented Range Hood
      • CS84 Cabinet Construction
      • Shaker Style Cabinet Doors
      • Hardwood Cabinet w/Hidden Hinges
      • Full Extension Drawer System w/Ball Bearing Guides
      • Adjustable Overhead Shelves
      • Fixed Shelf in Base Cabinet
      • 4” Formica Backsplash w/Formica Edge
      • 8" Deep Stainless-Steel Sink
      • Single Lever Kitchen Faucet
      • Refer Overhead Cabinet
      • 18 Cu. Ft. Frost Free Refrigerator
      • 30" Deluxe Range w/Glass, Clock & Timer
      • 30” Vented Range Hood

      Bathroom

      • Shaker Style Cabinet Doors
      • Hardwood Cabinet w/Hidden Hinges
      • Full Extension Drawer System w/Ball Bearing Guides
      • 60” 1 Piece Fiberglass Tub/Showers Combo
      • 4” Formica Backsplash w/Formica Edge
      • China Lavy Sinks
      • Metal Single Lever Faucets
      • Elongated China Commodes
      • Power Vent Fan with Light
      • 24” x 36” Mirrow
      • Shaker Style Cabinet Doors
      • Hardwood Cabinet w/Hidden Hinges
      • Full Extension Drawer System w/Ball Bearing Guides
      • 60” 1 Piece Fiberglass Tub/Showers Combo
      • 4” Formica Backsplash w/Formica Edge
      • China Lavy Sinks
      • Metal Single Lever Faucets
      • Elongated China Commodes
      • Power Vent Fan with Light
      • 24” x 36” Mirrow
      Privacy Policy

      Get started with Future Homes | WA & OR

      Find, design, and order your next home in a few clicks.

      Sign up

      Dealer License #:

      Powered by BuildTrove.com
    • Ridgewood
    • Ridgewood J400B
    • View similar homes

      Ridgewood j423 floor plan home features

      Ridgewood j423 hero and exterior home features

      Special Offer

      Bremerton

      Ridgewood J423

      $97,305

      $79,950

      1 Bed | 1 Bath | 533 Sq. Ft. | 13' 4" x 40'

      View details
      Hillcrest g844 floor plan home features

      Hillcrest g844 floor plan home features

      Hillcrest G844

      2 Bed | 2 Bath | 1,363 Sq. Ft. | 26' 8" x 52'

      View detailsDesign home
      Hillcrest g861 floor plan home features

      Hillcrest g861 floor plan home features

      Hillcrest G861

      3 Bed | 2 Bath | 1,600 Sq. Ft. | 26' 8" x 60'

      View detailsDesign home
      Hillcrest g803 floor plan home features

      Hillcrest g803 floor plan home features

      Hillcrest G803

      3 Bed | 2 Bath | 1,760 Sq. Ft. | 26' 8" x 66'

      View detailsDesign home