
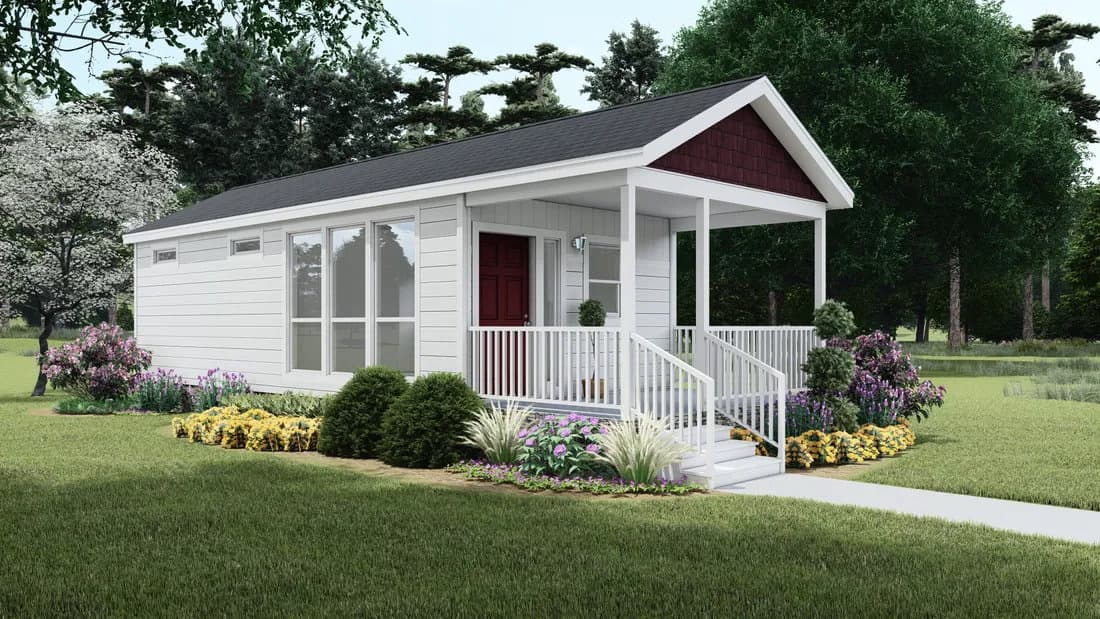
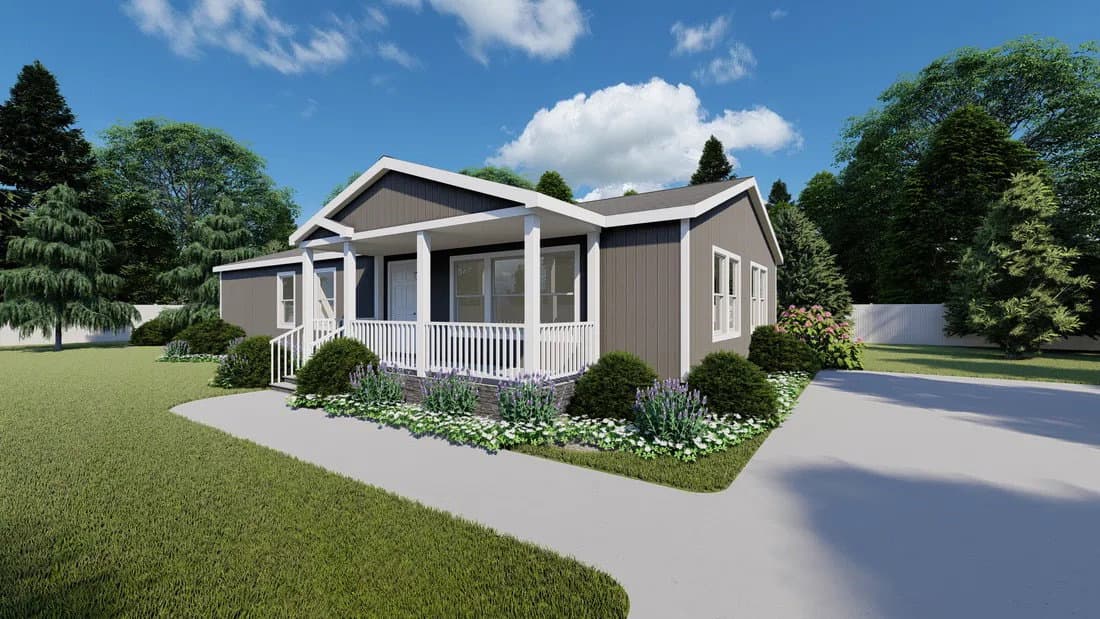
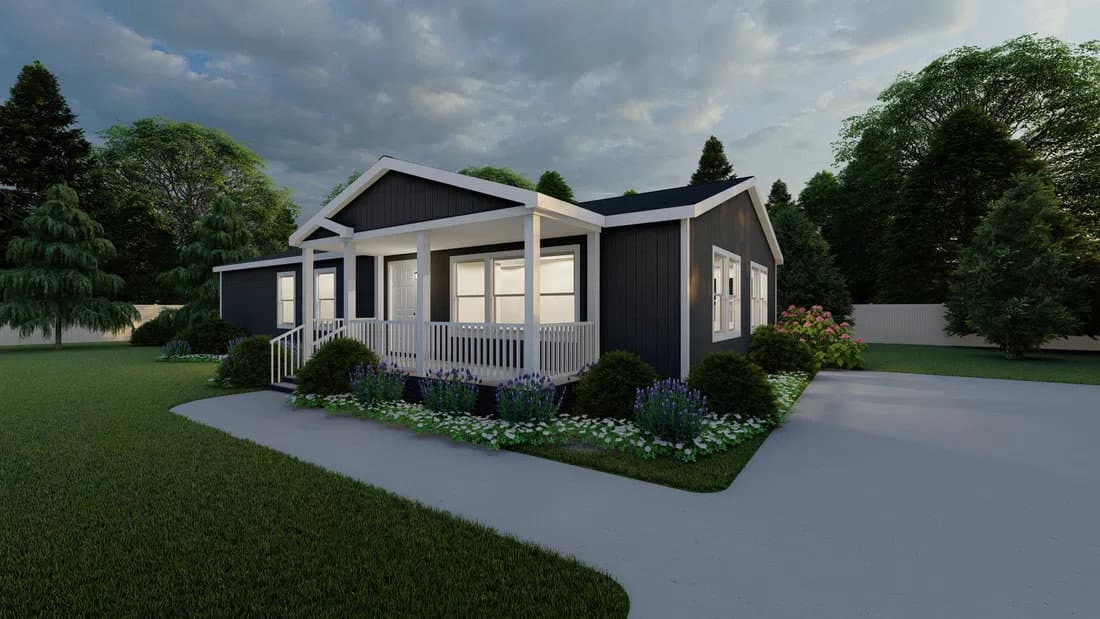
Dream Silver series
Dream Silver standard features
Design OptionsExterior & Construction
- 2x6 Floor Joists -16” O.C.
- 2x6 Exterior Walls -16” O.C.
- Architectural Shingles
- 19/32” OSB T&G Floor Decking
- In-Floor Waste Plumbing
- Kiln Dried Framing Lumber
- 96” Sidewall (Flat Ceiling)
- 30# Roof Load
- 2x8 Rough Sawn Fascia
- 3/12 Nominal Pitch (4:12 pitch single sections)
- LP Smart Panel Siding w/5/50 Yr Warranty
- 36” Front and Rear Doors
- Continuous Eave Soffit Venting
- Ridge Style Roof Venting
- 4” Window Trim
- 8” Eaves (Dble Wide) 6” Eaves (Single Wide)
- Exterior GFI Receptacle (1)
- 2x6 Floor Joists -16” O.C.
- 2x6 Exterior Walls -16” O.C.
- Architectural Shingles
- 19/32” OSB T&G Floor Decking
- In-Floor Waste Plumbing
- Kiln Dried Framing Lumber
- 96” Sidewall (Flat Ceiling)
- 30# Roof Load
- 2x8 Rough Sawn Fascia
- 3/12 Nominal Pitch (4:12 pitch single sections)
- LP Smart Panel Siding w/5/50 Yr Warranty
- 36” Front and Rear Doors
- Continuous Eave Soffit Venting
- Ridge Style Roof Venting
- 4” Window Trim
- 8” Eaves (Dble Wide) 6” Eaves (Single Wide)
- Exterior GFI Receptacle (1)
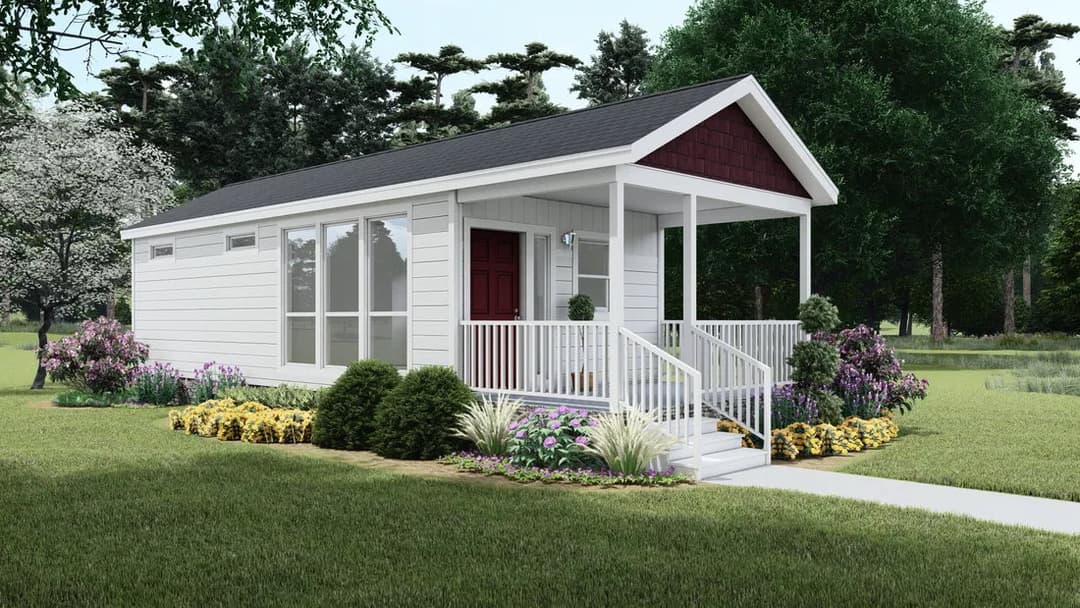
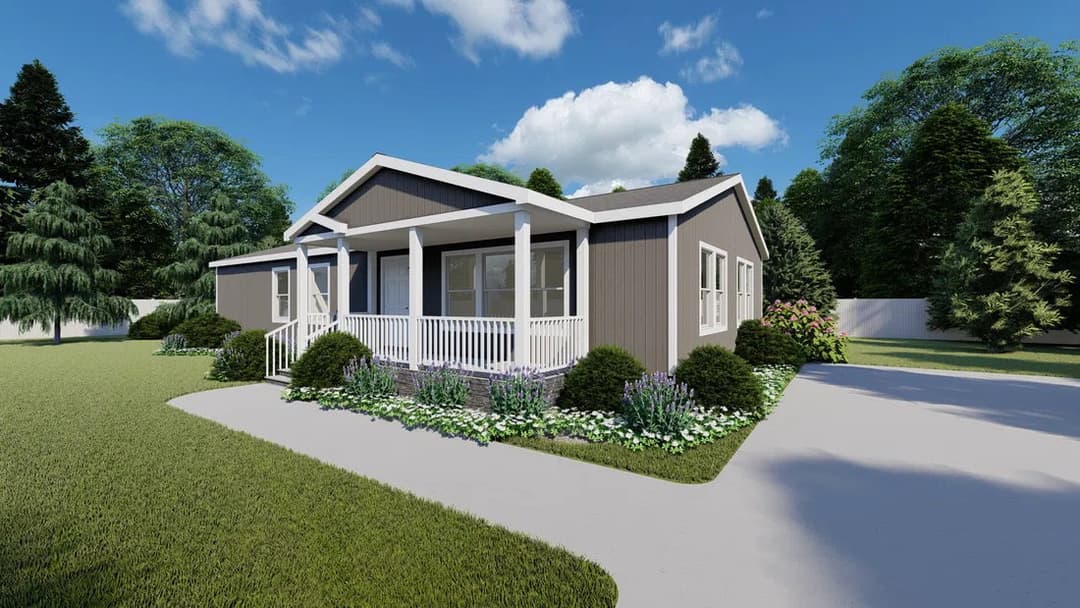
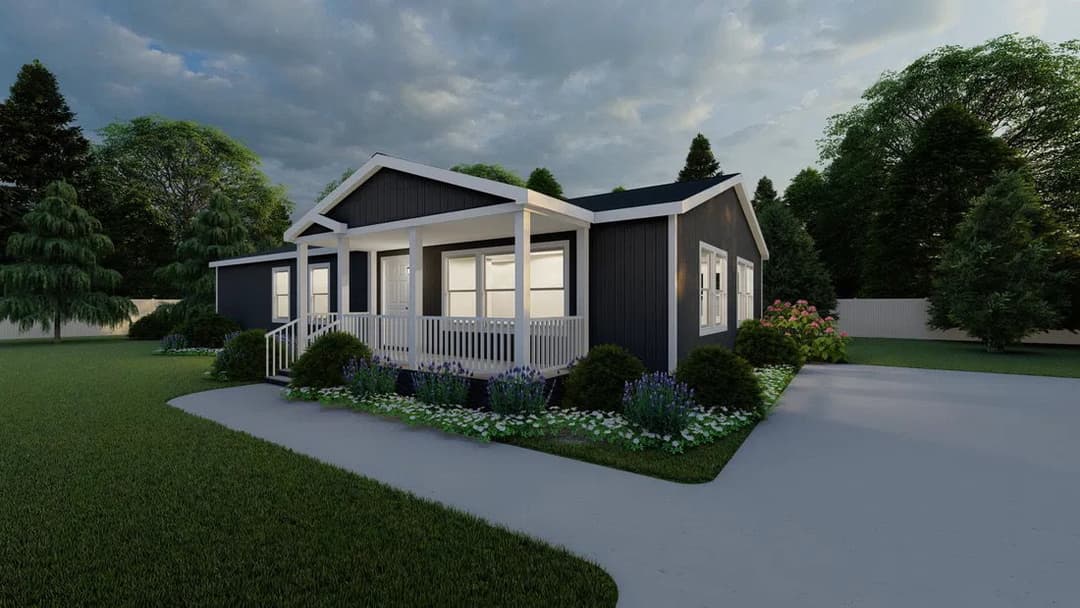
Images of homes are solely for illustrative purposes and should not be relied upon. Images may not accurately represent the actual condition of a home as constructed, and may contain options which are not standard on all homes.
Dream Silver standard features
Construction
- 2x6 Floor Joists -16” O.C.
- 2x6 Exterior Walls -16” O.C.
- Architectural Shingles
- 19/32” OSB T&G Floor Decking
- In-Floor Waste Plumbing
- Kiln Dried Framing Lumber
- 96” Sidewall (Flat Ceiling)
- 30# Roof Load
- 2x8 Rough Sawn Fascia
- 3/12 Nominal Pitch (4:12 pitch single sections)
- 2x6 Floor Joists -16” O.C.
- 2x6 Exterior Walls -16” O.C.
- Architectural Shingles
- 19/32” OSB T&G Floor Decking
- In-Floor Waste Plumbing
- Kiln Dried Framing Lumber
- 96” Sidewall (Flat Ceiling)
- 30# Roof Load
- 2x8 Rough Sawn Fascia
- 3/12 Nominal Pitch (4:12 pitch single sections)
Exterior
- LP Smart Panel Siding w/5/50 Yr Warranty
- 36” Front and Rear Doors
- Continuous Eave Soffit Venting
- Ridge Style Roof Venting
- 4” Window Trim
- 8” Eaves (Dble Wide) 6” Eaves (Single Wide)
- Exterior GFI Receptacle (1)
- LP Smart Panel Siding w/5/50 Yr Warranty
- 36” Front and Rear Doors
- Continuous Eave Soffit Venting
- Ridge Style Roof Venting
- 4” Window Trim
- 8” Eaves (Dble Wide) 6” Eaves (Single Wide)
- Exterior GFI Receptacle (1)
Mechanical
- ENERGY STAR Standard
- Dual Pane Low-E/Argon Windows
- 6” Recessed LED lighting T/O
- R-40 Ceiling Insulation, Blown-in
- R-21 Exterior Wall Insulation
- R-33 Floor Insulation
- All Electric Appliances
- 200 Amp Electrical Service
- EcoBee T-Stat
- Forced Air Elect Down Flow Furnace
- 40 Gallon Electric Water Heater
- Plumbed/Wire For Washer and Dryer
- Receptacle at Fresh Water Inlet
- Shut-Off Valves at Toilets & Sinks
- Whole House Shut-off Valve
- AC/HP Ready
- Smoke Alarms, Bdrms & Living Areas
- Deadbolts on Front and Rear Doors
- All Copper Wiring
- GFI Receptacle at all Wet Areas
- Porch Lights at each Exterior Entry
- Egress Windows in all Bedrooms
- ENERGY STAR Standard
- Dual Pane Low-E/Argon Windows
Interior
- Tape and Texture Drywall Throughout
- Round Sheetrock Corners
- Brocade Style Ceiling Drywall Finish
- Cabinet Upgrade (Dover White or Knotty Alder)
- No-Wax Vinyl Flooring (Kitchen, Utility, Baths)
- 5# Carpet Pad
- New Wave 25oz Carpet
- Entry Lino
- Baseboard Molding in Lino Areas
- Ceiling Air Returns (Bedrooms)
- Laminated Counter Tops
- Crescent Counter Edge
- Vented Wardrobe & Linen Shelving
- 2-Panel Interior Doors
- Wood Window Interior Wrap
- Nickel Hardware Throughout
- Tape and Texture Drywall Throughout
- Round Sheetrock Corners
- Brocade Style Ceiling Drywall Finish
- Cabinet Upgrade (Dover White or Knotty Alder)
- No-Wax Vinyl Flooring (Kitchen, Utility, Baths)
- 5# Carpet Pad
- New Wave 25oz Carpet
Kitchen
- SAMSUNG Refer Stainless Steel 18 c/f (w/icemaker)
- SAMSUNG Range Stainless Steel (Glass Top Range)
- Range Hood 30” Stainless Steel
- Kitchen Sink 8” Stainless Steel
- Single Lever Faucet with Sprayer
- Fire Extinguisher Under Sink
- SAMSUNG Refer Stainless Steel 18 c/f (w/icemaker)
- SAMSUNG Range Stainless Steel (Glass Top Range)
- Range Hood 30” Stainless Steel
- Kitchen Sink 8” Stainless Steel
- Single Lever Faucet with Sprayer
- Fire Extinguisher Under Sink
Bathroom
- 60” Fiberglass Tub/Shower in Bathroom
- Adjustable Shower Heads
- China Lavy Sinks
- Exhaust Fans w/Light in each Bath
- Comfort Height Elongated Toilets
- Lavy Cabinet Height 36”
- 60” Fiberglass Tub/Shower in Bathroom
- Adjustable Shower Heads
- China Lavy Sinks
- Exhaust Fans w/Light in each Bath
- Comfort Height Elongated Toilets
- Lavy Cabinet Height 36”

Future Homes
Manufactured and Modular Homes for Sale in Washington and Oregon


