


Spectra CS standard features
Construction
- 2x6 16” O.C. Floor Joists
- Flat Ceiling
- 8’ 2x6 Sidewall
- Nominal 3/12 Roof Pitch
- 2x6 16” O.C. Floor Joists
- Flat Ceiling
- 8’ 2x6 Sidewall
- Nominal 3/12 Roof Pitch
Mechanical
- R-19 Wall Insulation
- R-14 Floor Insulation
- R-25 Ceiling Insulation
- R-19 Wall Insulation
- R-14 Floor Insulation
- R-25 Ceiling Insulation
- Electric Furnace
- 30-Gallon Electric Water Heater
- PEX Waterlines
- Perimeter Heating with Insulated Duct Board
- Water Shut-off Valves at All Fixtures
- Toe-Kick Registers in Kitchen and Both Baths
- 200 AMP Service
- Nest® Thermostat
- One Standard USB Charger in Kitchen
- Exterior GFI Receptacle
- Standard Plumbing/Wiring for Washer and Dryer
- Drying Rack in Utility
- Metal Furnace Door
- 4” LED Can Lights in Kitchen, Dining Room and
- Walk-in Closets (Per Print)
- Exterior Coach Light at All Exterior Doors
Exterior
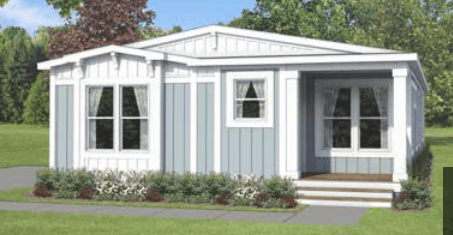
- Limited Lifetime Architectural Shingles
- 30lb Roof Load
- 36” Fiberglass 4-Lite Exterior Front Door
- 36” Fiberglass 9-Lite Exterior Rear Door
- Limited Lifetime Architectural Shingles
- 30lb Roof Load
- 36” Fiberglass 4-Lite Exterior Front Door
- 36” Fiberglass 9-Lite Exterior Rear Door
Interior
- 1/2” Full Finished Drywall with Texture
- Nickel Hardware
- Wire Closet Shelving
- T-Panel White Interior Doors
- Mortised Interior Door Hinges
- Painted Interior Trim Throughout
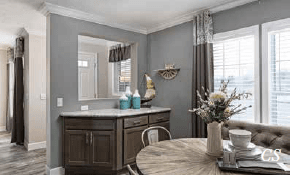
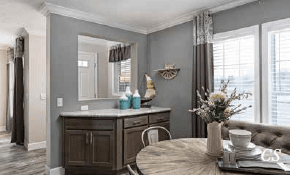
- Hardwood Craftsman Wainscot with Painted Accent Wall in Dining Room
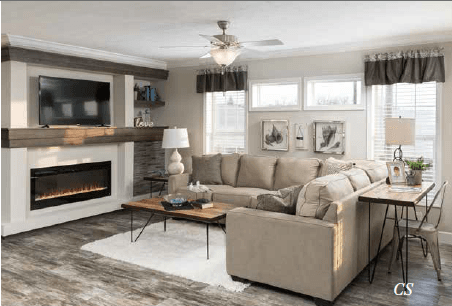
- Entertainment Center/Electric Fireplace with Stone Accent
- Barn Doors Installed at Master Bedroom Closet
- Carpeting in Bedrooms
- Vinyl Flooring in Kitchen, Bathrooms, and Utility
- Vinyl Windows
- White Mini Blinds Throughout
- Wood Valances in Living Areas and Master Bedroom
- 1/2” Full Finished Drywall with Texture
- Nickel Hardware
- Wire Closet Shelving
- T-Panel White Interior Doors
- Mortised Interior Door Hinges
- Painted Interior Trim Throughout
- Hardwood Craftsman Wainscot with Painted Accent Wall in Dining Room
- Entertainment Center/Electric Fireplace with Stone Accent
- Barn Doors Installed at Master Bedroom Closet
- Carpeting in Bedrooms
- Vinyl Flooring in Kitchen, Bathrooms, and Utility
- Vinyl Windows
- White Mini Blinds Throughout
- Wood Valances in Living Areas and Master Bedroom
Kitchen
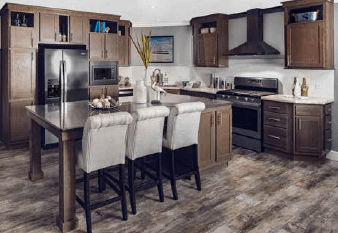
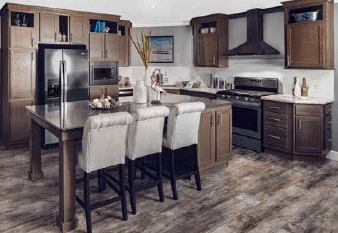
- 8” Stainless Steel Sink
- Satin Nickel-Pull Down Faucet at Kitchen Sink
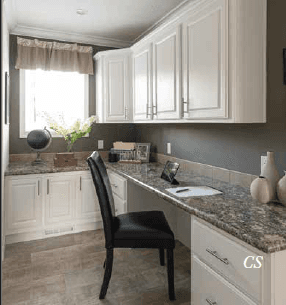
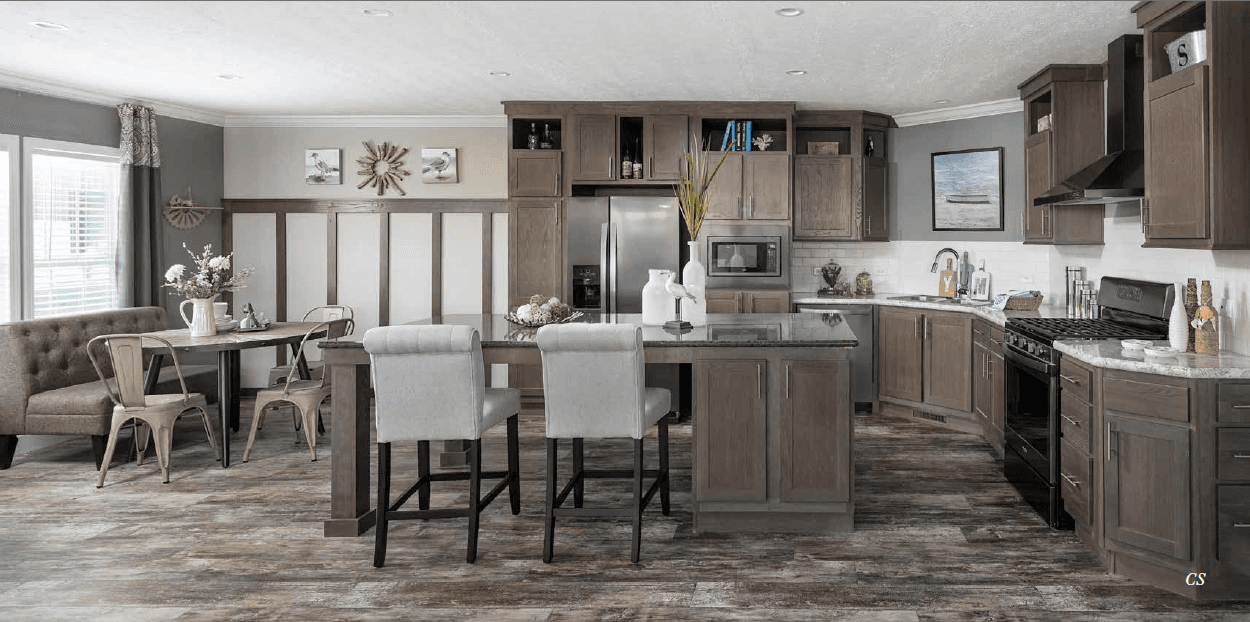
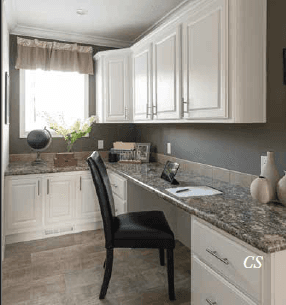
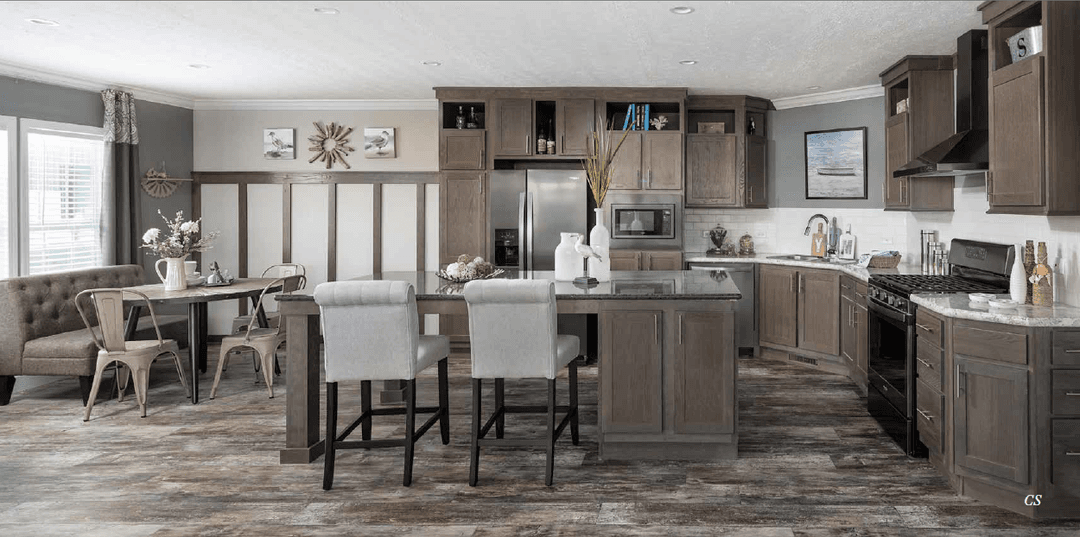
- Granite Island Countertop
- Crescent Edging in Kitchen
- 42” Kitchen Cabinets
- Adjustable Overhead and Base Shelves in Kitchen Cabinets
- Ceramic Tile Backsplash
- Ceramic Tile Backsplash Behind Range to Under Range Hood
- Soft Close Cabinet Doors and Drawers Guides
- Black Stainless Power Range Hood
- Black Stainless 21 CU. FT. Side-by-Side Whirlpool® Refrigerator
- Black Stainless Whirlpool® Self Cleaning Electric Range
- Black Stainless Whirlpool® Built-in Microwave
- Black Stainless Whirlpool® Dishwasher
- 8” Stainless Steel Sink
- Satin Nickel-Pull Down Faucet at Kitchen Sink
- Granite Island Countertop
- Crescent Edging in Kitchen
- 42” Kitchen Cabinets
- Adjustable Overhead and Base Shelves in Kitchen Cabinets
- Ceramic Tile Backsplash
- Ceramic Tile Backsplash Behind Range to Under Range Hood
- Soft Close Cabinet Doors and Drawers Guides
- Black Stainless Power Range Hood
- Black Stainless 21 CU. FT. Side-by-Side Whirlpool® Refrigerator
- Black Stainless Whirlpool® Self Cleaning Electric Range
- Black Stainless Whirlpool® Built-in Microwave
- Black Stainless Whirlpool® Dishwasher
Bathroom
- China Bath Sink in Hall Bath
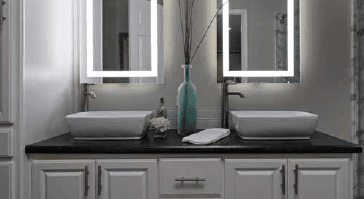
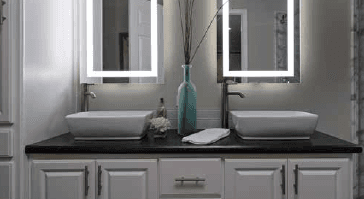
- Drawer Bank in Master Bath
- Towel Bars and Paper Holders
- Ceramic Backsplash
- Elongated Commodes
- Crescent Countertop Edge
- Dual-Lever Faucet in Hall Bath
- 1-Piece Fiberglass Tub/Shower in Hall Bath
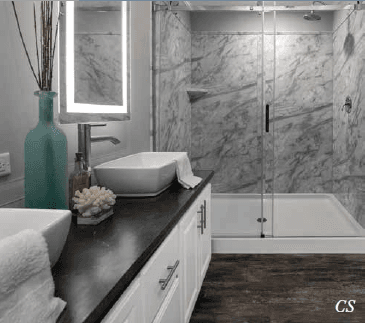
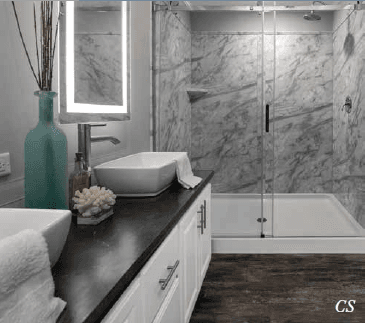
- 4x6 Agile® Shower with Glass Barn Shower Door
- Satin Nickel Rain Showerhead in Master Bath Shower
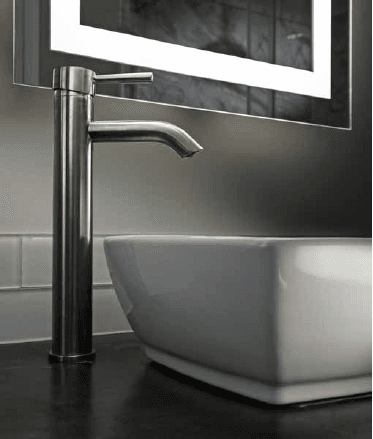
- Rectangle Vessel Bowls in Master Bath
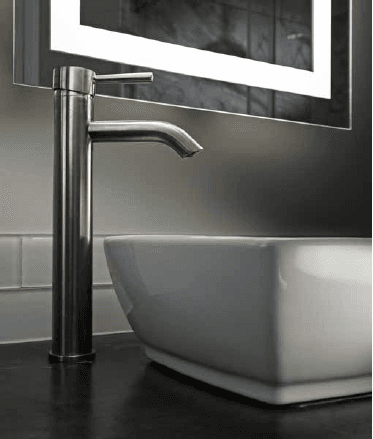
- Vessel Faucets in Master Bath – Satin Nicke
- China Bath Sink in Hall Bath
- Drawer Bank in Master Bath
- Towel Bars and Paper Holders
- Ceramic Backsplash
- Elongated Commodes
- Crescent Countertop Edge
- Dual-Lever Faucet in Hall Bath
- 1-Piece Fiberglass Tub/Shower in Hall Bath
- 4x6 Agile® Shower with Glass Barn Shower Door
- Satin Nickel Rain Showerhead in Master Bath Shower
- Rectangle Vessel Bowls in Master Bath
- Vessel Faucets in Master Bath – Satin Nicke
Manufactured and modular homes in Washington and Oregon, with lots in Bremerton, Tacoma, Albany and Redmond. Close-out specials and financing.
Get started with Future Homes | WA & OR
Find, design, and order your next home in a few clicks.
- 2x6 16” O.C. Floor Joists
- Flat Ceiling
- 8’ 2x6 Sidewall
- Nominal 3/12 Roof Pitch
- Limited Lifetime Architectural Shingles
- 30lb Roof Load
- 36” Fiberglass 4-Lite Exterior Front Door
- 36” Fiberglass 9-Lite Exterior Rear Door
- 2x6 16” O.C. Floor Joists
- Flat Ceiling
- 8’ 2x6 Sidewall
- Nominal 3/12 Roof Pitch
- Limited Lifetime Architectural Shingles
- 30lb Roof Load
- 36” Fiberglass 4-Lite Exterior Front Door
- 36” Fiberglass 9-Lite Exterior Rear Door
- 8” Stainless Steel Sink
- Satin Nickel-Pull Down Faucet at Kitchen Sink
- Granite Island Countertop
- Crescent Edging in Kitchen
- 42” Kitchen Cabinets
- Adjustable Overhead and Base Shelves in Kitchen Cabinets
- Ceramic Tile Backsplash
- Ceramic Tile Backsplash Behind Range to Under Range Hood
- Soft Close Cabinet Doors and Drawers Guides
- Black Stainless Power Range Hood
- Black Stainless 21 CU. FT. Side-by-Side Whirlpool® Refrigerator
- Black Stainless Whirlpool® Self Cleaning Electric Range
- Black Stainless Whirlpool® Built-in Microwave
- Black Stainless Whirlpool® Dishwasher
- 8” Stainless Steel Sink
- Satin Nickel-Pull Down Faucet at Kitchen Sink
- Granite Island Countertop
- Crescent Edging in Kitchen
- 42” Kitchen Cabinets
- China Bath Sink in Hall Bath
- Drawer Bank in Master Bath
- Towel Bars and Paper Holders
- Ceramic Backsplash
- Elongated Commodes
- Crescent Countertop Edge
- Dual-Lever Faucet in Hall Bath
- 1-Piece Fiberglass Tub/Shower in Hall Bath
- 4x6 Agile® Shower with Glass Barn Shower Door
- Satin Nickel Rain Showerhead in Master Bath Shower
- Rectangle Vessel Bowls in Master Bath
- Vessel Faucets in Master Bath – Satin Nicke
- China Bath Sink in Hall Bath
- Drawer Bank in Master Bath
- Towel Bars and Paper Holders
- Ceramic Backsplash
- Elongated Commodes
- Crescent Countertop Edge
- Dual-Lever Faucet in Hall Bath
- 1-Piece Fiberglass Tub/Shower in Hall Bath
- 4x6 Agile® Shower with Glass Barn Shower Door
- 1/2” Full Finished Drywall with Texture
- Nickel Hardware
- Wire Closet Shelving
- T-Panel White Interior Doors
- Mortised Interior Door Hinges
- Painted Interior Trim Throughout
- Hardwood Craftsman Wainscot with Painted Accent Wall in Dining Room
- Entertainment Center/Electric Fireplace with Stone Accent
- Barn Doors Installed at Master Bedroom Closet
- Carpeting in Bedrooms
- Vinyl Flooring in Kitchen, Bathrooms, and Utility
- Vinyl Windows
- White Mini Blinds Throughout
- Wood Valances in Living Areas and Master Bedroom
- 1/2” Full Finished Drywall with Texture
- Nickel Hardware
- Wire Closet Shelving
- T-Panel White Interior Doors
- Mortised Interior Door Hinges
- Painted Interior Trim Throughout
Images of homes are solely for illustrative purposes and should not be relied upon. Images may not accurately represent the actual condition of a home as constructed, and may contain options which are not standard on all homes.
Ceramic Tile Backsplash Behind Range to Under Range HoodSoft Close Cabinet Doors and Drawers GuidesBlack Stainless Power Range HoodBlack Stainless 21 CU. FT. Side-by-Side Whirlpool® RefrigeratorBlack Stainless Whirlpool® Self Cleaning Electric RangeBlack Stainless Whirlpool® Built-in MicrowaveBlack Stainless Whirlpool® Dishwasher Satin Nickel Rain Showerhead in Master Bath ShowerRectangle Vessel Bowls in Master BathVessel Faucets in Master Bath – Satin NickeHardwood Craftsman Wainscot with Painted Accent Wall in Dining RoomEntertainment Center/Electric Fireplace with Stone AccentBarn Doors Installed at Master Bedroom ClosetCarpeting in BedroomsVinyl Flooring in Kitchen, Bathrooms, and UtilityVinyl WindowsWhite Mini Blinds ThroughoutWood Valances in Living Areas and Master Bedroom 3 bedroom homes
Spectra CS7300
3 Bed | 2 Bath | 1,404 Sq. Ft. | 27' x 52'
Spectra CS7301
3 Bed | 2 Bath | 1,512 Sq. Ft. | 26' 8" x 56'
Spectra CS7302
3 Bed | 2 Bath | 1,620 Sq. Ft. | 27' x 60'
4 bedroom homes
Spectra CS7303
4 Bed | 2 Bath | 1,728 Sq. Ft. | 27' x 64'