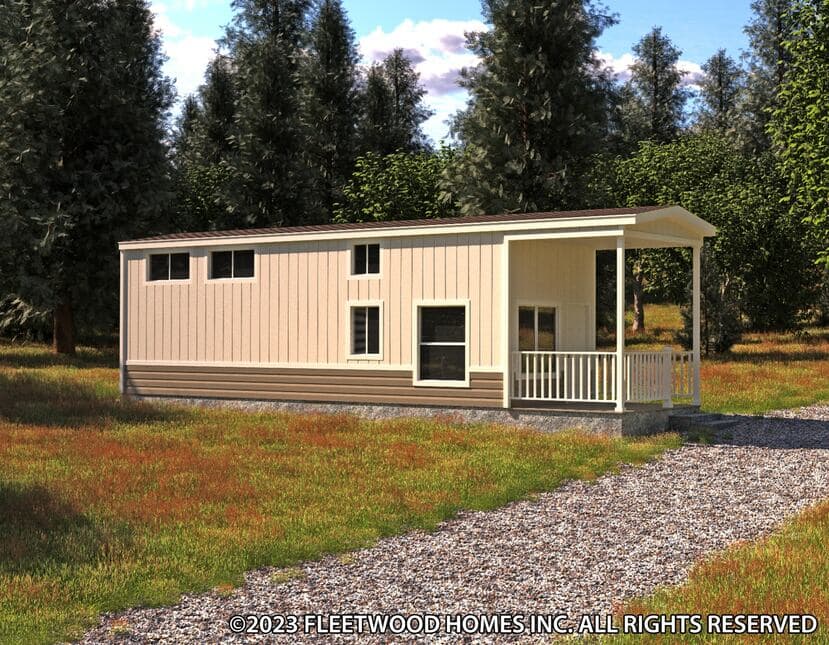

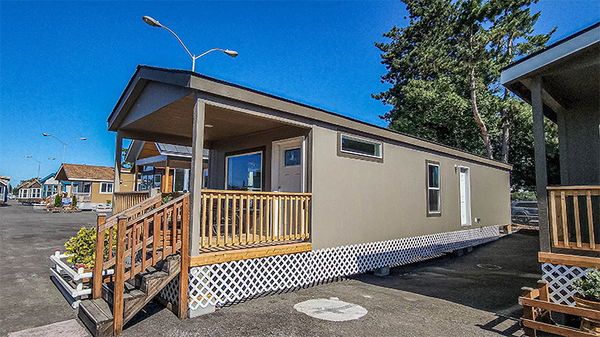
Exterior Siding: 4 rows of cement lap all the way around with vertical LP Smart Panel
Sidewall Construction: 2 X 4 at 16" O.C.
Roof Load: 30 pound with trusses 24" on center
Exterior Window Trim Material: Fiber cement
Fire Extinguisher: Standard – wall mounted per print
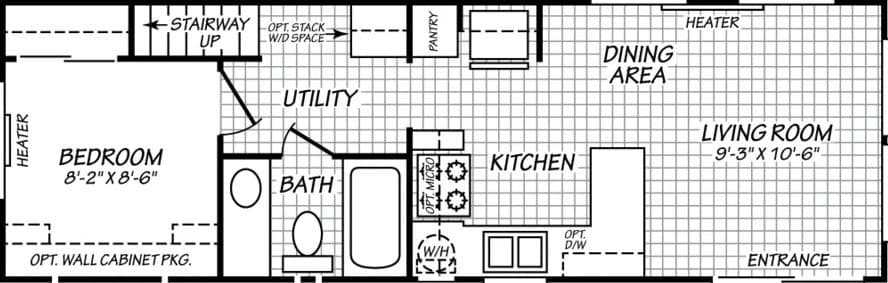
Front Entry Door: 6’ SGD- varies by plan. See print.
Utility Door (if applicable): Varies by print- see plan
Shingles: Architectural shingles
Eaves & Overhang: 12” hitch end overhang. 6” sidewall eave. Flush rear end. Note: Eave and overhang dimensions vary by model and are reduced by standard or optional bay windows, box windows or other floor plan features. See print.
Future Homes | WA & OR
Manufactured and modular homes in Washington and Oregon, with lots in Bremerton, Tacoma, Albany and Redmond. Close-out specials and financing.
Exterior Siding: 4 rows of cement lap all the way around with vertical LP Smart Panel
Sidewall Construction: 2 X 4 at 16" O.C.
Roof Load: 30 pound with trusses 24" on center
Exterior Window Trim Material: Fiber cement
Fire Extinguisher: Standard – wall mounted per print
Front Entry Door: 6’ SGD- varies by plan. See print.
Utility Door (if applicable): Varies by print- see plan
Shingles: Architectural shingles
Eaves & Overhang: 12” hitch end overhang. 6” sidewall eave. Flush rear end. Note: Eave and overhang dimensions vary by model and are reduced by standard or optional bay windows, box windows or other floor plan features. See print.
Porches: NOTE - Porches are not available on some models
Hitch-End Exterior Bay Window Trim: Painted trim color
Interior
Window Sills: White panel surrounds with white trim on sides and tops. Bottom sill is bullnose white MDF.
Bedroom Closet: White raised panel sliding doors, wire wardrobe shelves. Models w/ bedroom closet under a loft will get mirrored wardrobe doors.
Closet & Pantry Shelves: Wire
Wall & Ceiling Finish: Taped and textured drywall finish throughout. Ceiling to wall transition is caulked.
Stairway Design on Loft Model: Closed treads- stairs carpeted
Carpet & Carpet Pad: 16 oz. carpet & 3/8”" 4# rebond carpet pad
Sheet Vinyl Floor Covering (lino): Installed in kitchen, bath, and hall. Dining area varies per floor plan.
Baseboard Molding: 3-1/4” in sheet vinyl areas. Optional in all other areas.
Interior Doors: White raised 2 panel
Door Stops: None
Door Handles: Round brush nickel
Door Trim: 2 ¼” white waterfall
Cabinet Type: Knotty Alder face frame w/Knotty Alder doors and hidden hinges
Kitchen Overhead Cabinets: 30” tall with 1 adjustable shelf
Hardware T/O: Brushed nickel round knobs on cabinet doors and drawers
Refer Overhead: Shelf only. Overhead cab optional on non-loft models
Bathroom: Knotty Alder face frame w/Knotty Alder doors and hidden hinges
Bath Medicine: Cabinet Optional
Kitchen Drawers: 1 Bank of drawers per plan
Cabinet Crown Molding: Standard
Backsplash: Laminate
Countertops & Edges: Laminate
Living Room, Dining Room, Bedroom & Kitchen: Wood cornice board (matches cabinets) with no fabric. Mini blinds optional.
Sliding Glass Door: Wood cornice board if in living room or dining room
Window Sills: White panel surrounds with white trim on sides and tops. Bottom sill is bullnose white MDF.
Bedroom Closet: White raised panel sliding doors, wire wardrobe shelves. Models w/ bedroom closet under a loft will get mirrored wardrobe doors.
Closet & Pantry Shelves: Wire
Wall & Ceiling Finish: Taped and textured drywall finish throughout. Ceiling to wall transition is caulked.
Stairway Design on Loft Model: Closed treads- stairs carpeted
Carpet & Carpet Pad: 16 oz. carpet & 3/8”" 4# rebond carpet pad
Sheet Vinyl Floor Covering (lino): Installed in kitchen, bath, and hall. Dining area varies per floor plan.
Baseboard Molding: 3-1/4” in sheet vinyl areas. Optional in all other areas.
Interior Doors: White raised 2 panel
Door Stops: None
Door Handles: Round brush nickel
Door Trim: 2 ¼” white waterfall
Cabinet Type: Knotty Alder face frame w/Knotty Alder doors and hidden hinges
Kitchen Overhead Cabinets: 30” tall with 1 adjustable shelf
Hardware T/O: Brushed nickel round knobs on cabinet doors and drawers
Mechanical
Living Room: Switched receptacle
Dining Room: Recessed LED can light
Bedroom: Switched recept
Rear Entry Hall: Recessed LED can light
Kitchen: Recessed LED can lights
Front Door: Black square die-cast light
Back Door: Black square die-cast light
Bathroom: Recessed LED can light
Electrical Service: Exterior 50-amp w/pigtail. 100-amp optional and does not come with a pigtail - must be hard wired
TV Rough-In: Optional
Exterior GFI Electrical Outlet: 1 standard per print
Bathroom Mirrors: Size and type varies per bath design
Towel Bar/Tissue Holders: Optional
Kitchen Sink: 8” deep stainless steel
Kitchen Faucet: Single lever with pull-out side sprayer
Plumb for Washer & Dryer: Optional. Not available on all models. May require upgrading to 100 amp electrical panel.
Shut-Off Valves: Optional
Exterior Water Faucet: Optional
Heating System: Electric baseboard heaters. Location and size vary by model. Bath heating varies by model. See prints. Propane furnace and ducts optional.
Water Heater: 20-gallon electric. 40 gallon gas optional on some plans - will not fit in all models. Not available on DU12351L (loft model).
Living Room: Switched receptacle
Dining Room: Recessed LED can light
Bedroom: Switched recept
Rear Entry Hall: Recessed LED can light
Kitchen: Recessed LED can lights
Front Door: Black square die-cast light
Back Door: Black square die-cast light
Bathroom: Recessed LED can light
Electrical Service: Exterior 50-amp w/pigtail. 100-amp optional and does not come with a pigtail - must be hard wired
TV Rough-In: Optional
Exterior GFI Electrical Outlet: 1 standard per print
Exterior Siding: 4 rows of cement lap all the way around with vertical LP Smart Panel
Sidewall Construction: 2 X 4 at 16" O.C.
Roof Load: 30 pound with trusses 24" on center
Exterior Window Trim Material: Fiber cement
Fire Extinguisher: Standard – wall mounted per print
Front Entry Door: 6’ SGD- varies by plan. See print.
Utility Door (if applicable): Varies by print- see plan
Shingles: Architectural shingles
Eaves & Overhang: 12” hitch end overhang. 6” sidewall eave. Flush rear end. Note: Eave and overhang dimensions vary by model and are reduced by standard or optional bay windows, box windows or other floor plan features. See print.
Porches: NOTE - Porches are not available on some models
Hitch-End Exterior Bay Window Trim: Painted trim color
Refer Overhead: Shelf only. Overhead cab optional on non-loft models
Bathroom: Knotty Alder face frame w/Knotty Alder doors and hidden hinges
Bath Medicine: Cabinet Optional
Kitchen Drawers: 1 Bank of drawers per plan
Cabinet Crown Molding: Standard
Backsplash: Laminate
Countertops & Edges: Laminate
Living Room, Dining Room, Bedroom & Kitchen: Wood cornice board (matches cabinets) with no fabric. Mini blinds optional.
Sliding Glass Door: Wood cornice board if in living room or dining room
Shut-Off Valves: Optional
Exterior Water Faucet: Optional
Heating System: Electric baseboard heaters. Location and size vary by model. Bath heating varies by model. See prints. Propane furnace and ducts optional.
Water Heater: 20-gallon electric. 40 gallon gas optional on some plans - will not fit in all models. Not available on DU12351L (loft model).
Exterior Siding: 4 rows of cement lap all the way around with vertical LP Smart Panel
Sidewall Construction: 2 X 4 at 16" O.C.
Roof Load: 30 pound with trusses 24" on center
Exterior Window Trim Material: Fiber cement
Fire Extinguisher: Standard – wall mounted per print
Front Entry Door: 6’ SGD- varies by plan. See print.
Utility Door (if applicable): Varies by print- see plan
Shingles: Architectural shingles
Eaves & Overhang: 12” hitch end overhang. 6” sidewall eave. Flush rear end. Note: Eave and overhang dimensions vary by model and are reduced by standard or optional bay windows, box windows or other floor plan features. See print.
Porches: NOTE - Porches are not available on some models
Hitch-End Exterior Bay Window Trim: Painted trim color
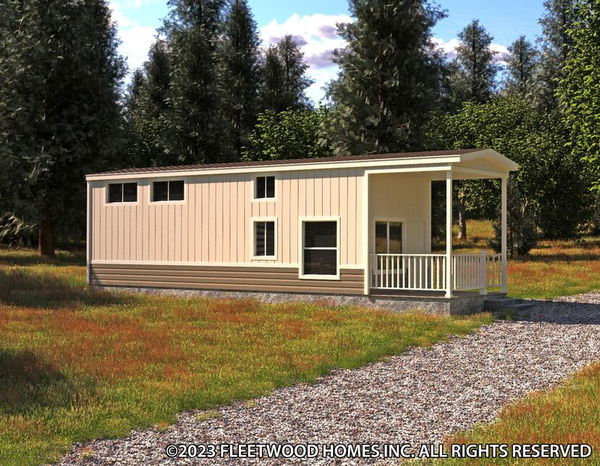
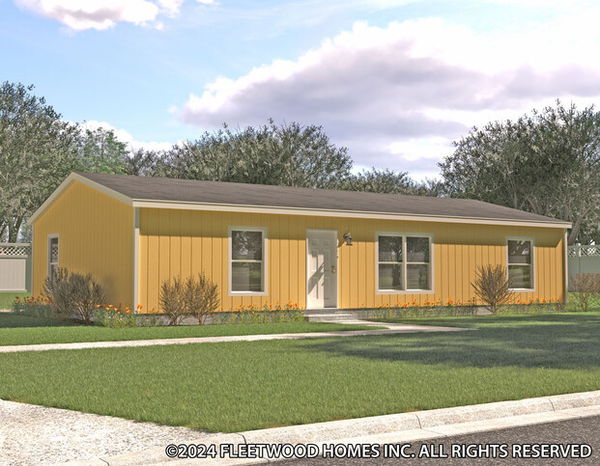
Images of homes are solely for illustrative purposes and should not be relied upon. Images may not accurately represent the actual condition of a home as constructed, and may contain options which are not standard on all homes.